THE PORTFOLIO
Real spaces.
Considered finishes.
Explore painting, wallpaper and joinery details from the decorating partner’s work, alongside two garden-room photographs supplied by Outdoor Modular Spaces.
Some photographs show preparation or work in progress. Select any photo to see the full image and description.
13 PHOTOGRAPHS
Painted interiors & woodwork
Walls, ceilings, stairs, floors and the details that bring an interior together.
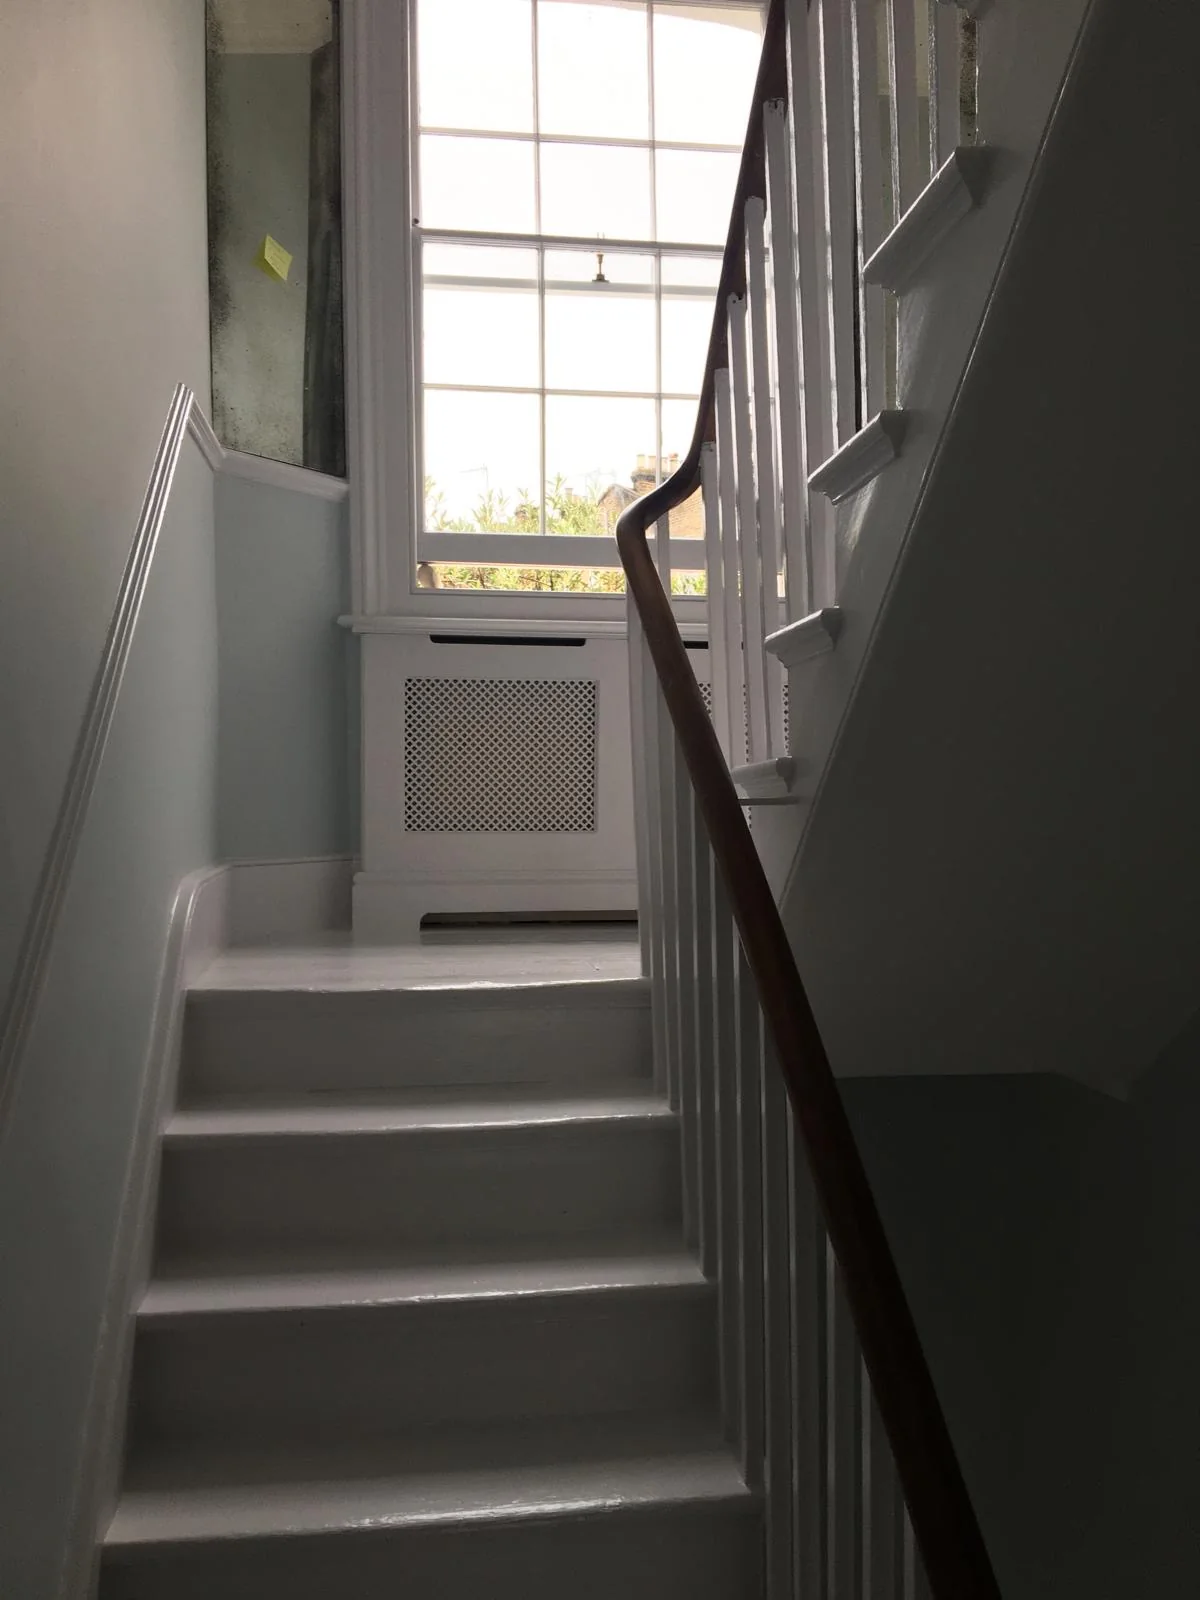
White staircase and soft grey walls
Staircase decoration with white treads, risers, balusters and window trim, paired with a contrasting timber handrail.
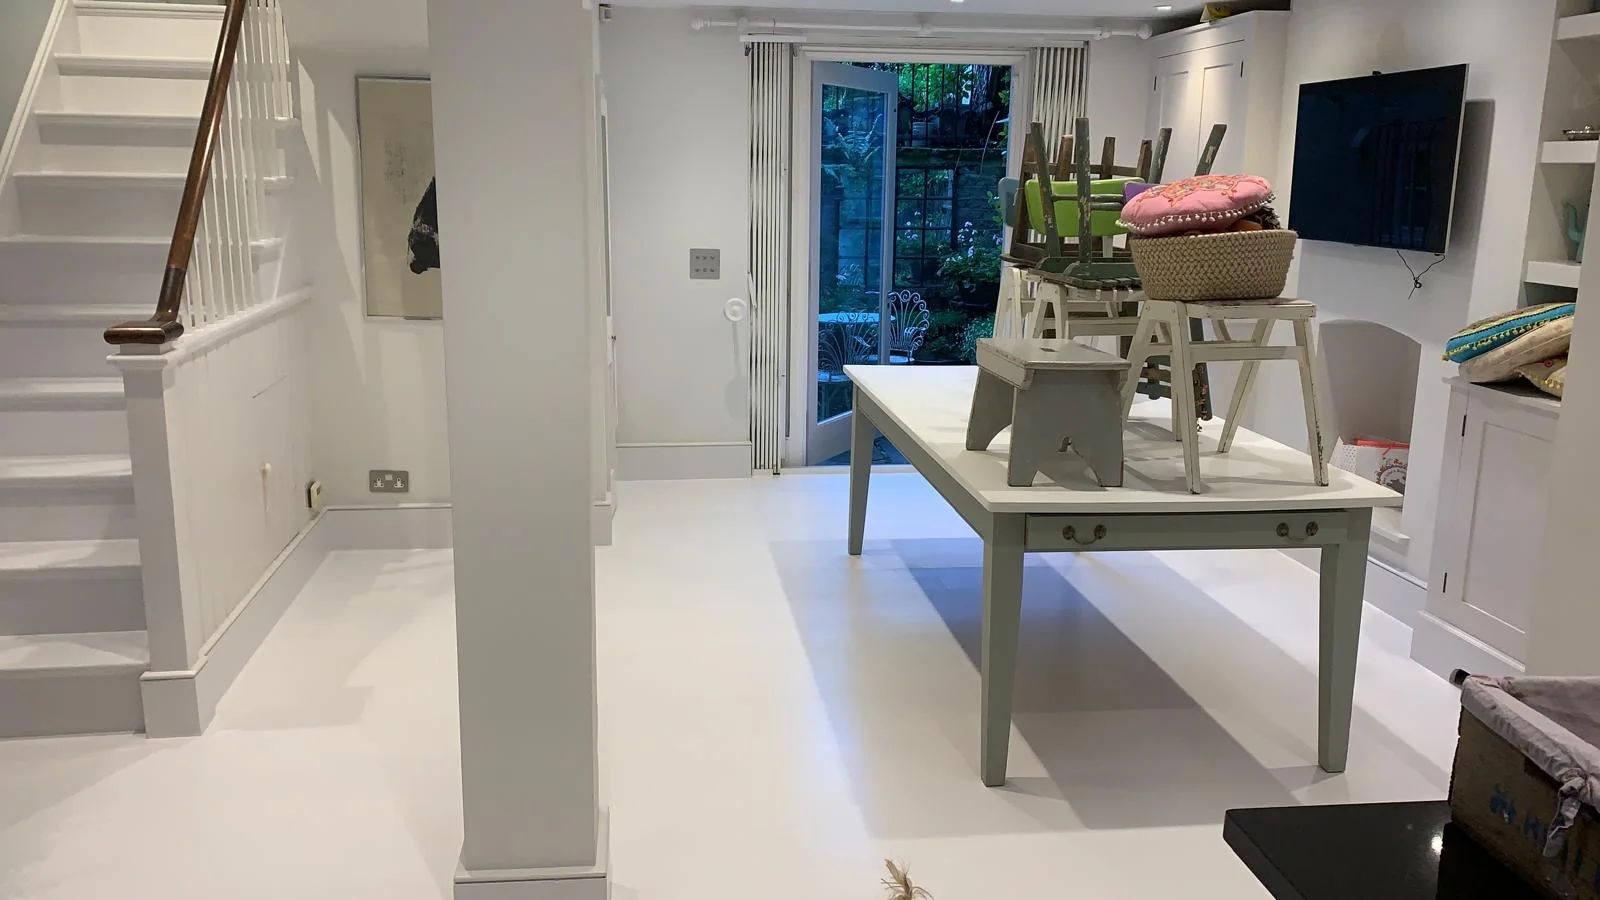
Painted floors and dining-area woodwork
A decorating-stage photograph showing painted floorboards, stair details and interior woodwork around a dining space.
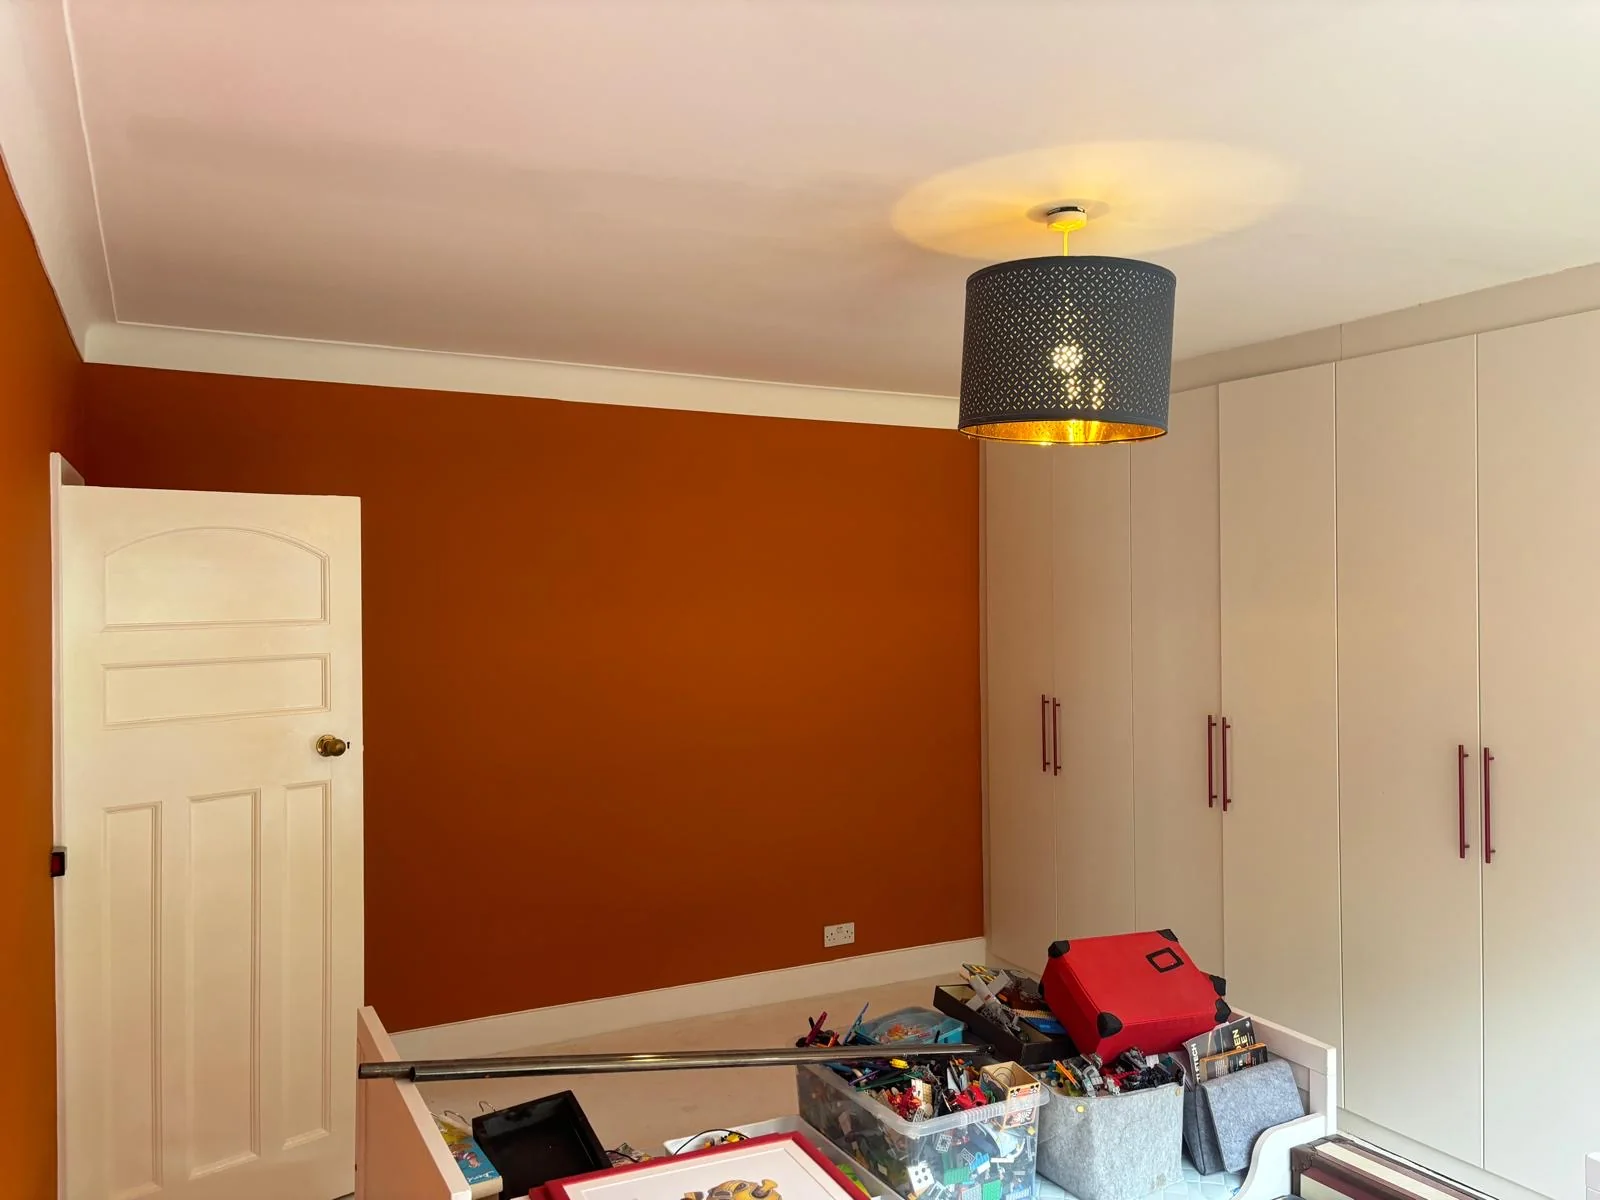
Warm orange bedroom walls
A strong wall colour contrasted with white ceiling details and joinery; the room is photographed while being put back in order.
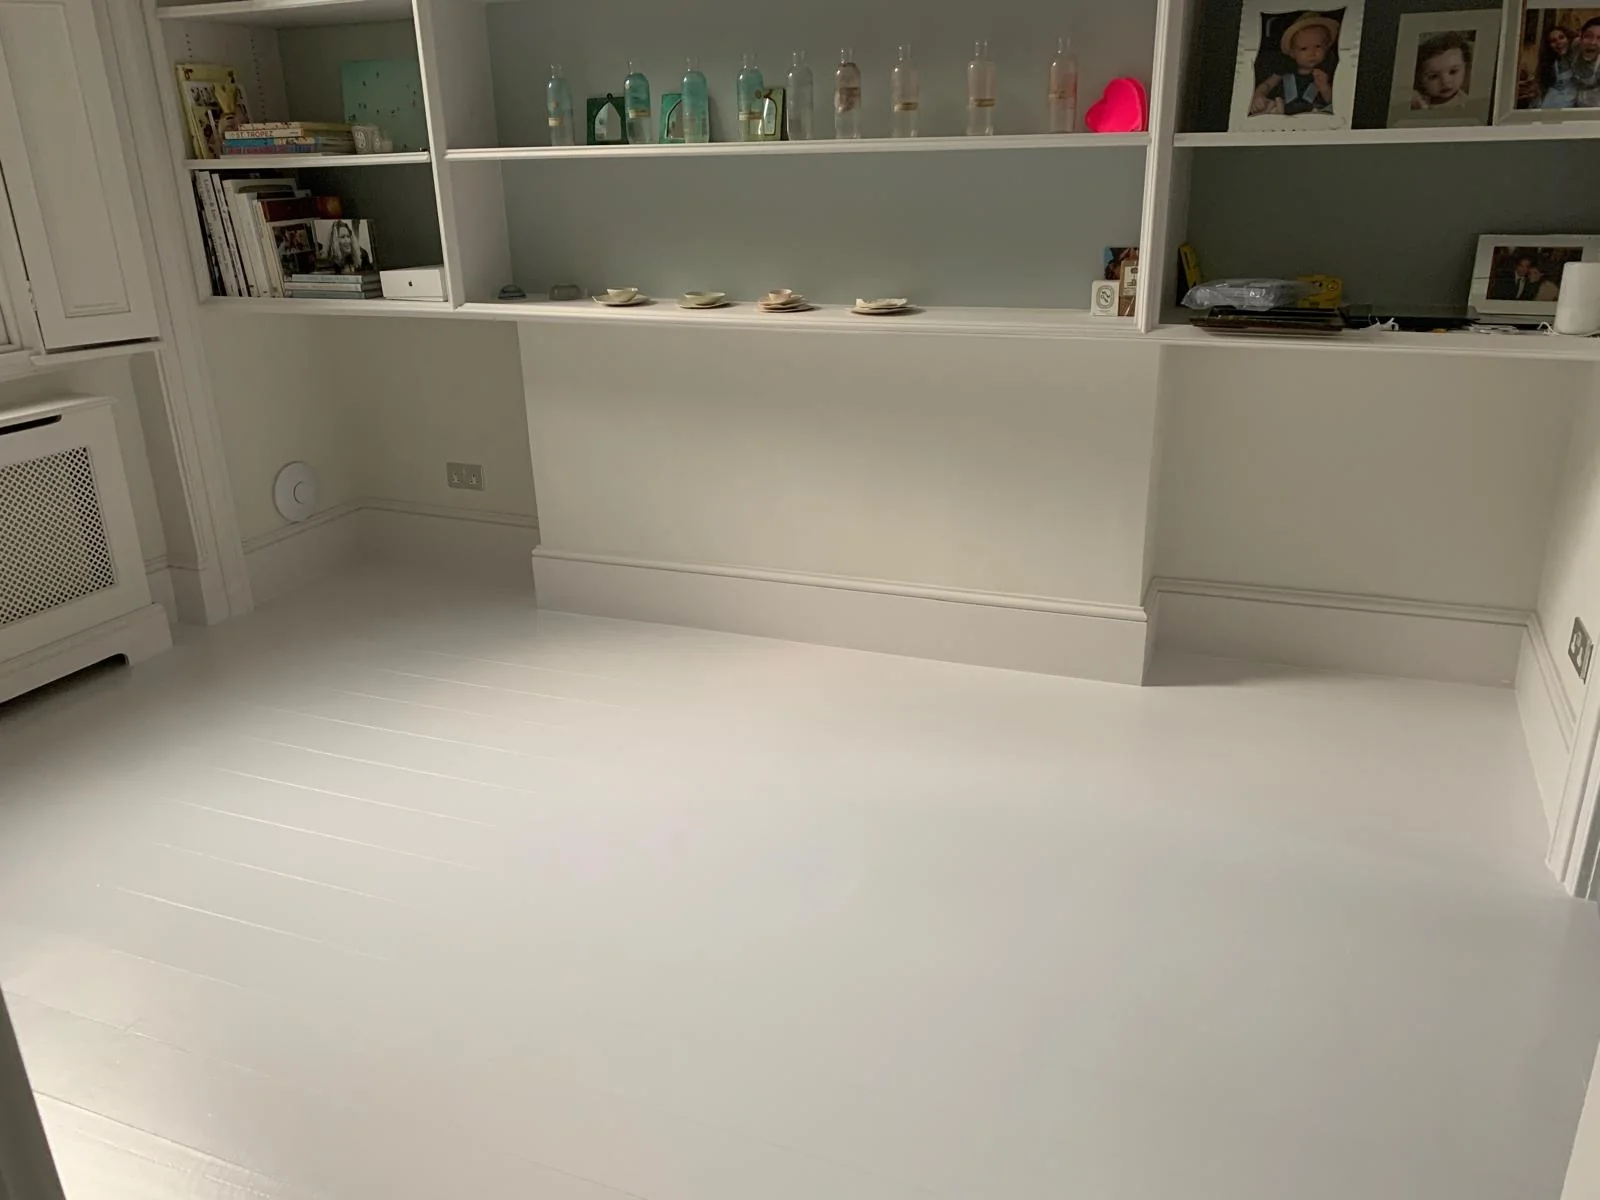
White floorboards and fitted shelving
Interior detail showing painted floorboards, skirting and built-in shelving in a soft neutral scheme.
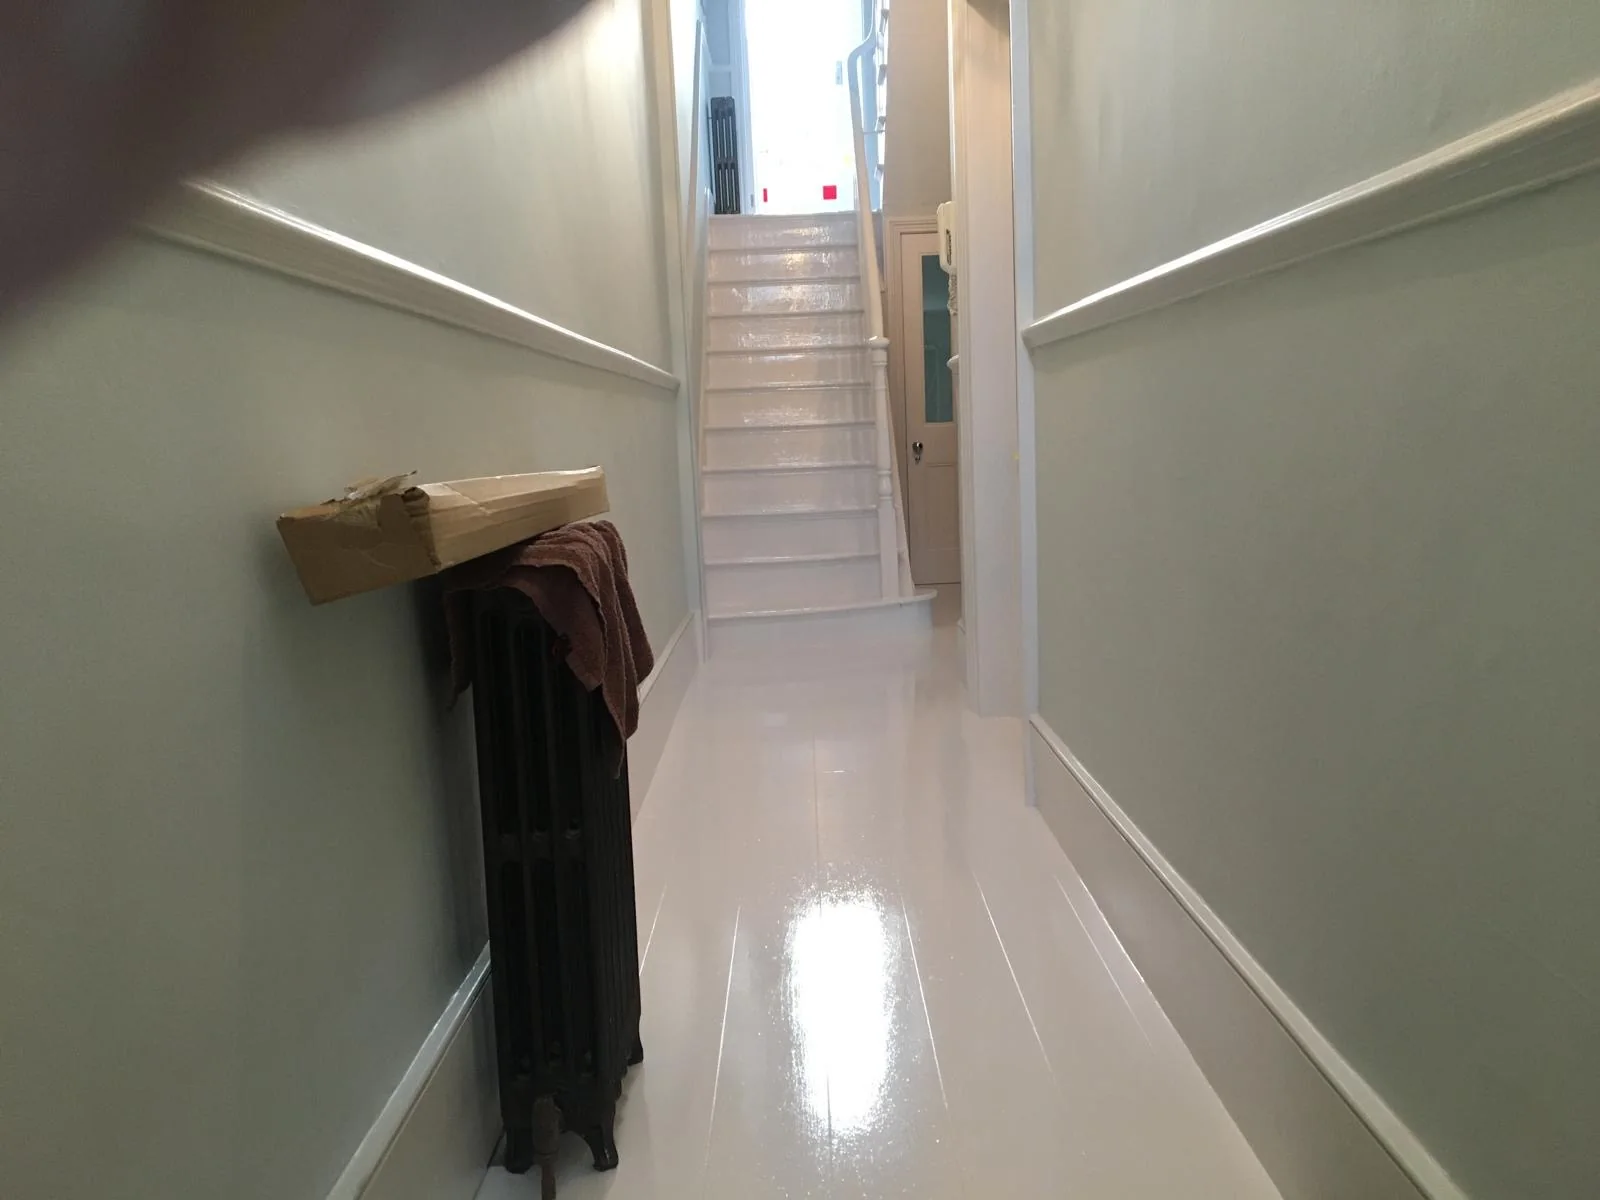
Hallway floor and staircase painting
A view along the hallway showing the painted floor, skirting, dado rails and staircase; photographed during the project.
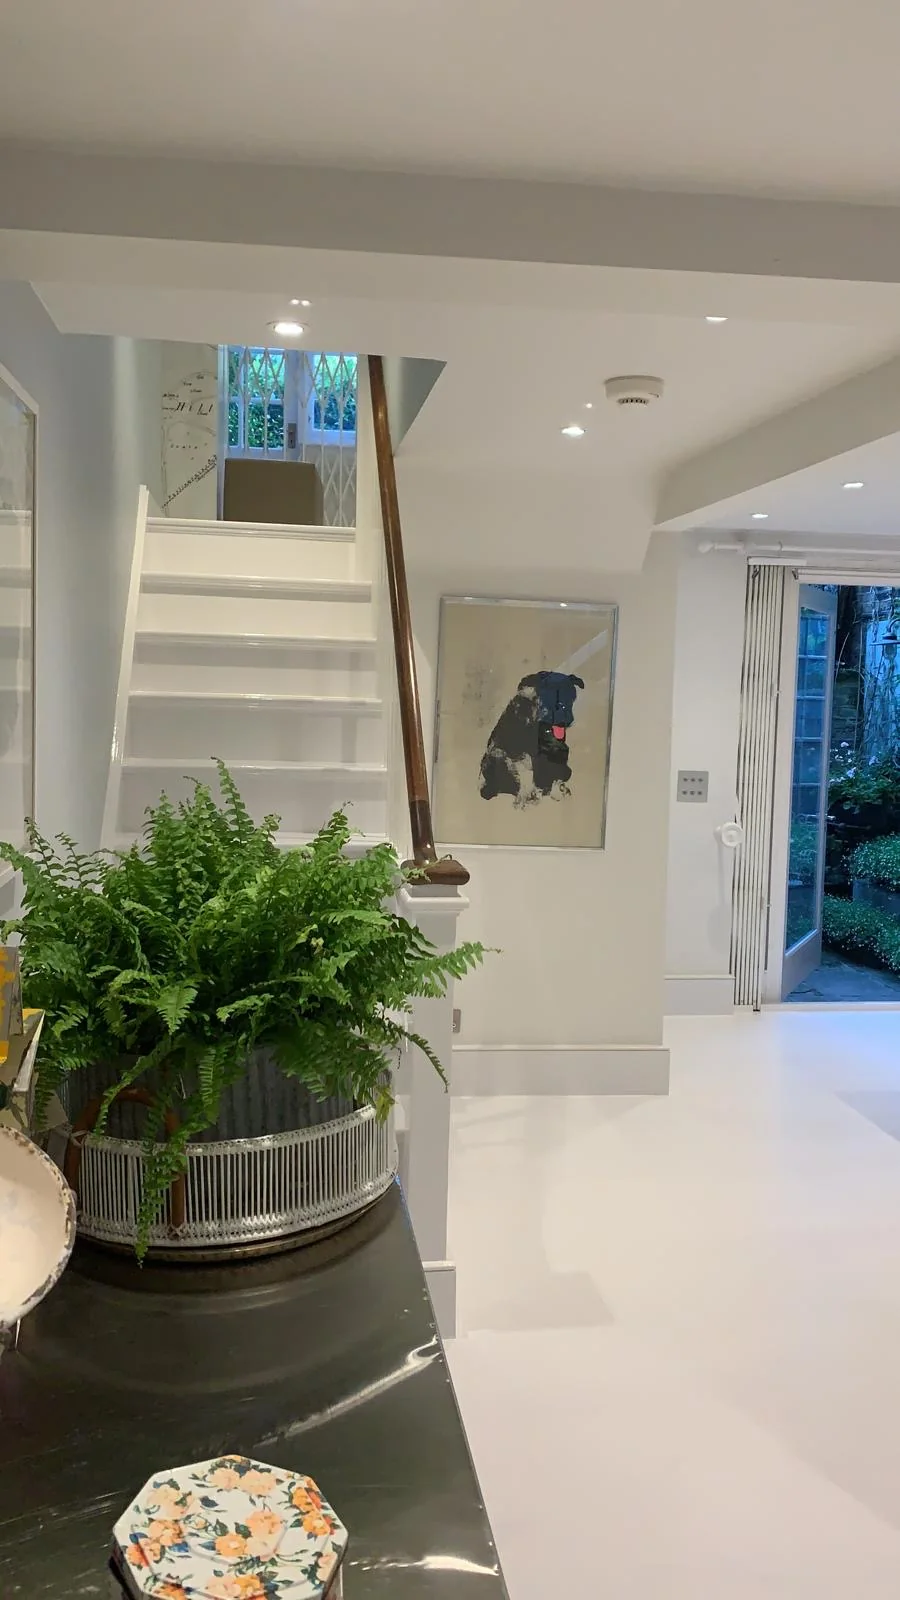
Light hallway and stairwell
A light interior scheme with painted stairs, white floorboards and neutral walls around the stairwell.
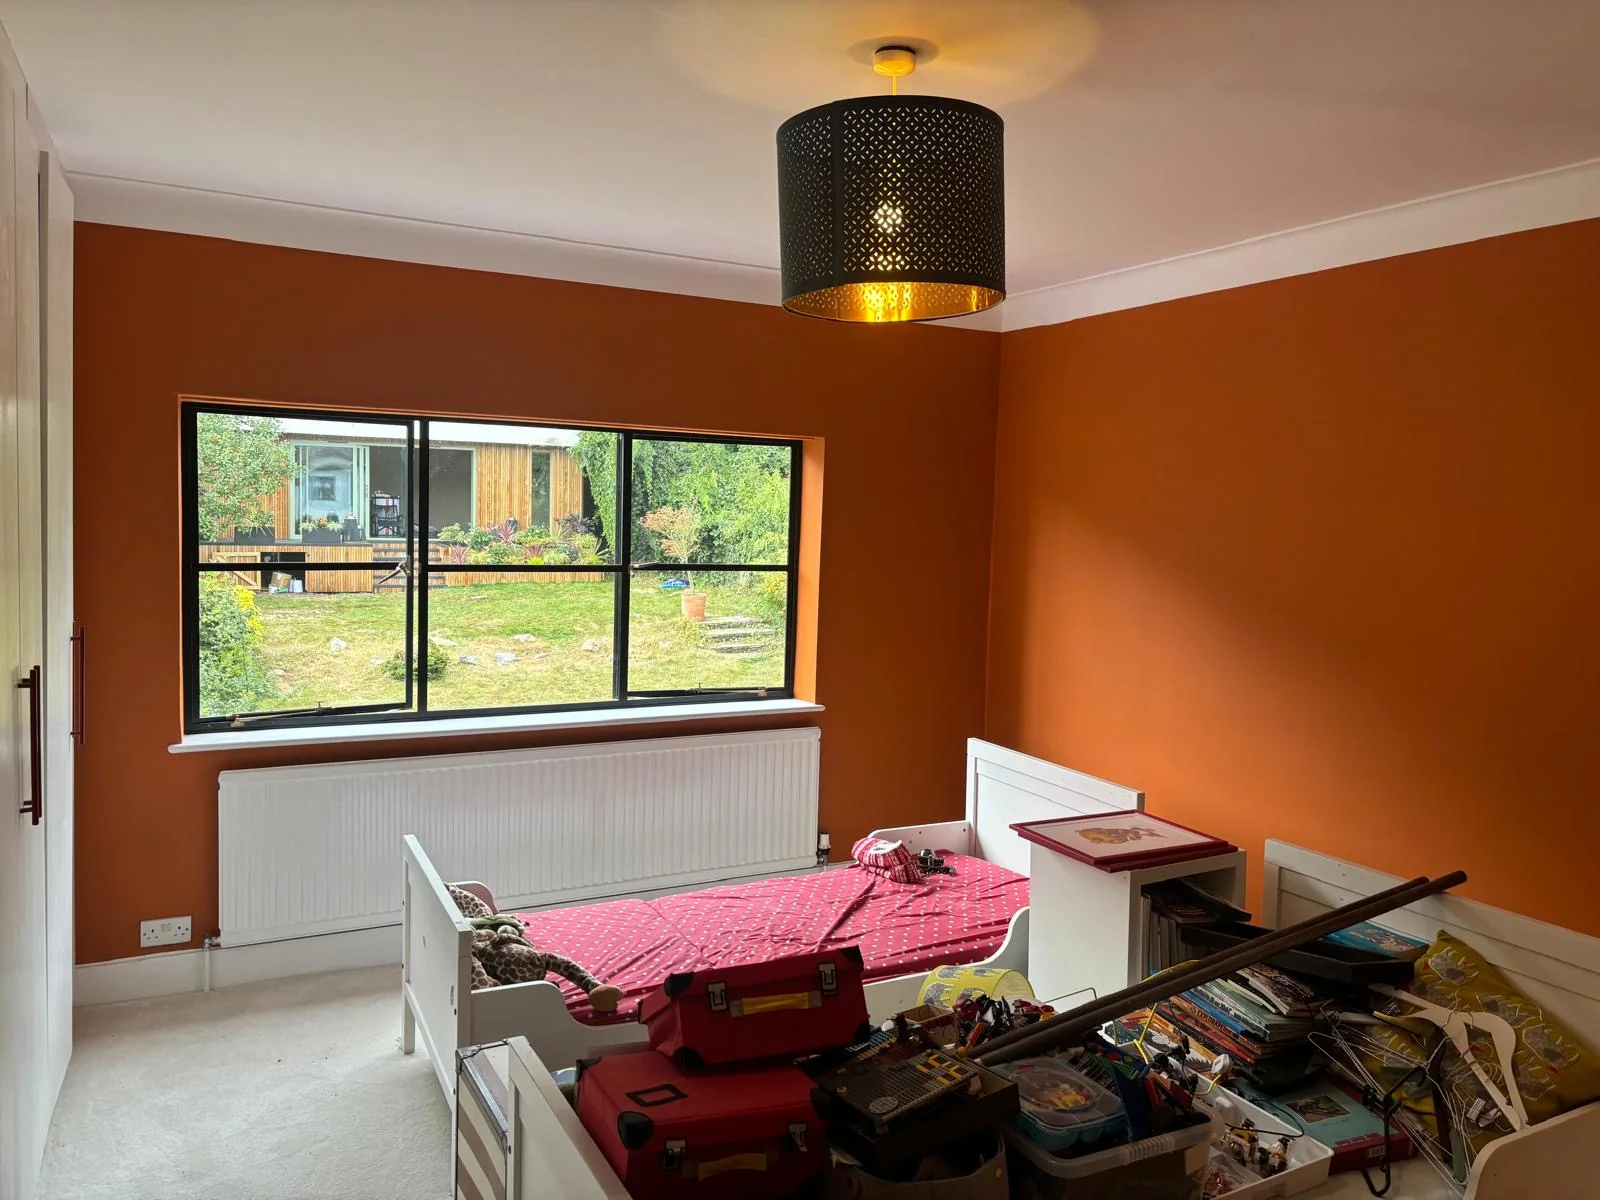
Orange bedroom — window elevation
The window elevation of the bedroom scheme, showing the contrast between warm-coloured walls and white trim.
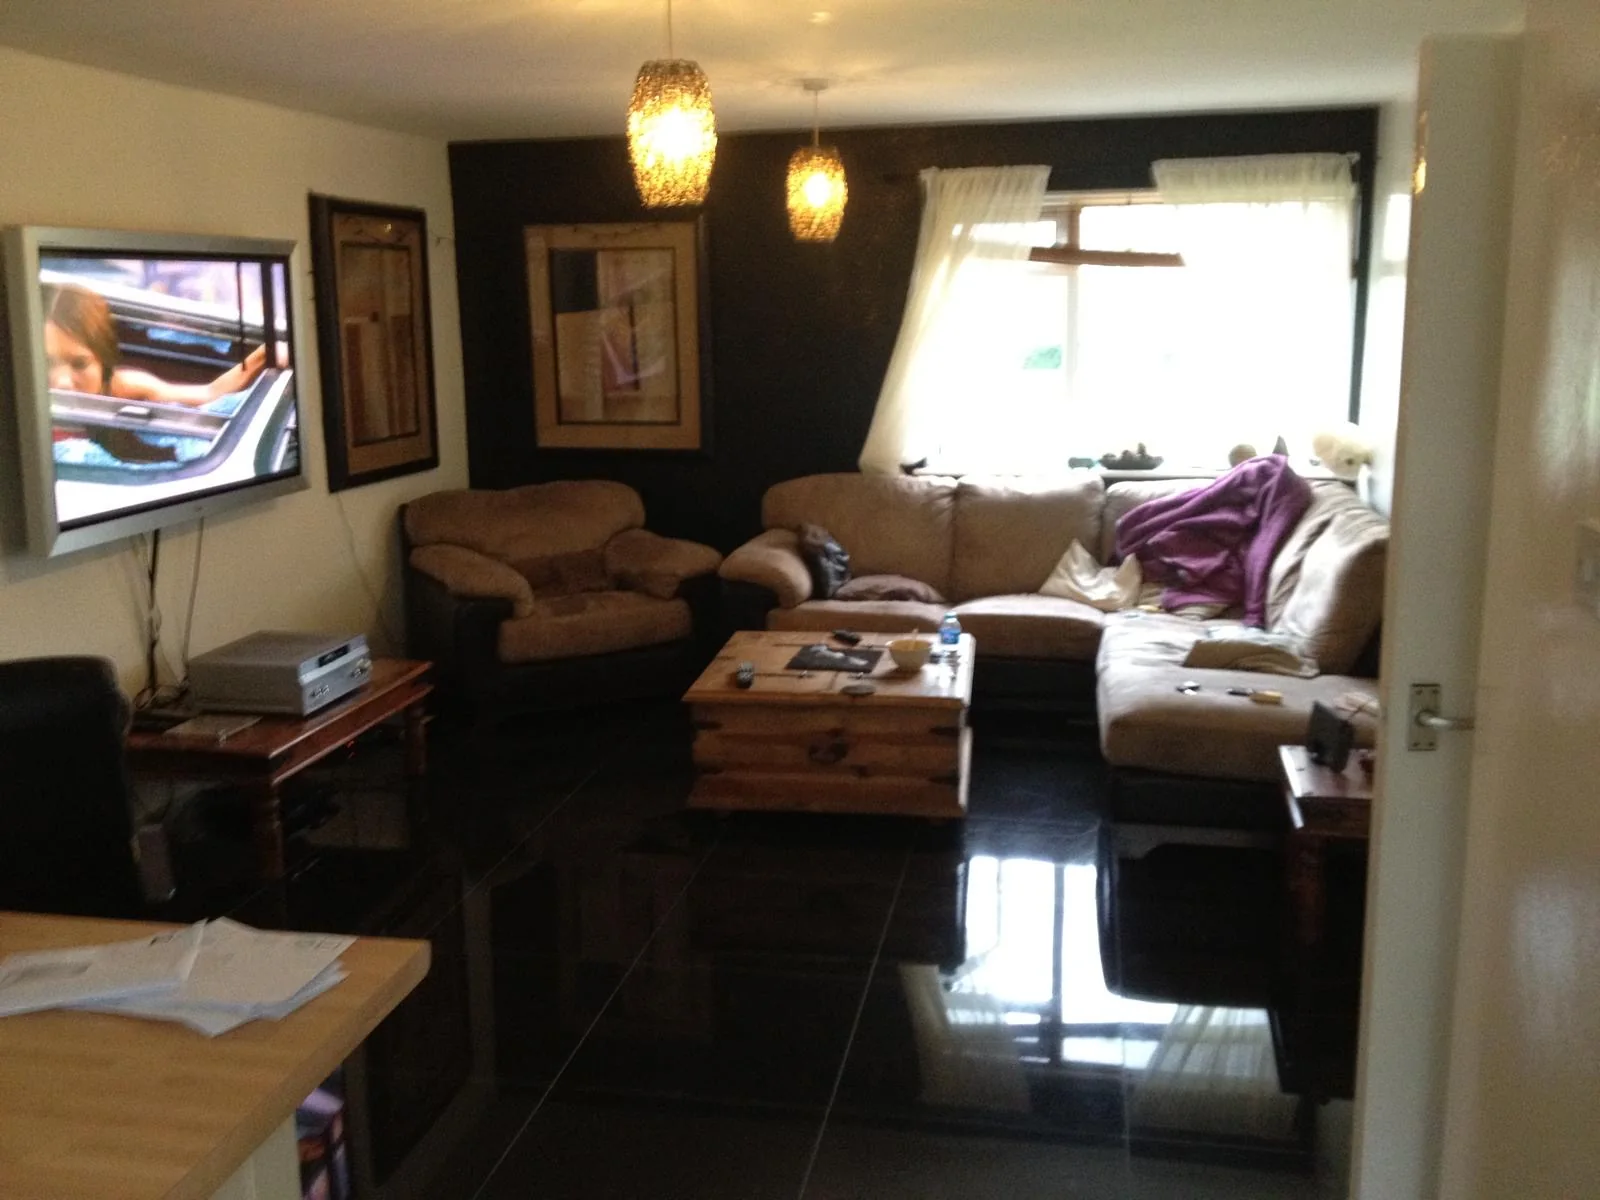
Living room with a dark feature wall
A supplied interior photograph illustrating a dark feature-wall scheme in a furnished living room.
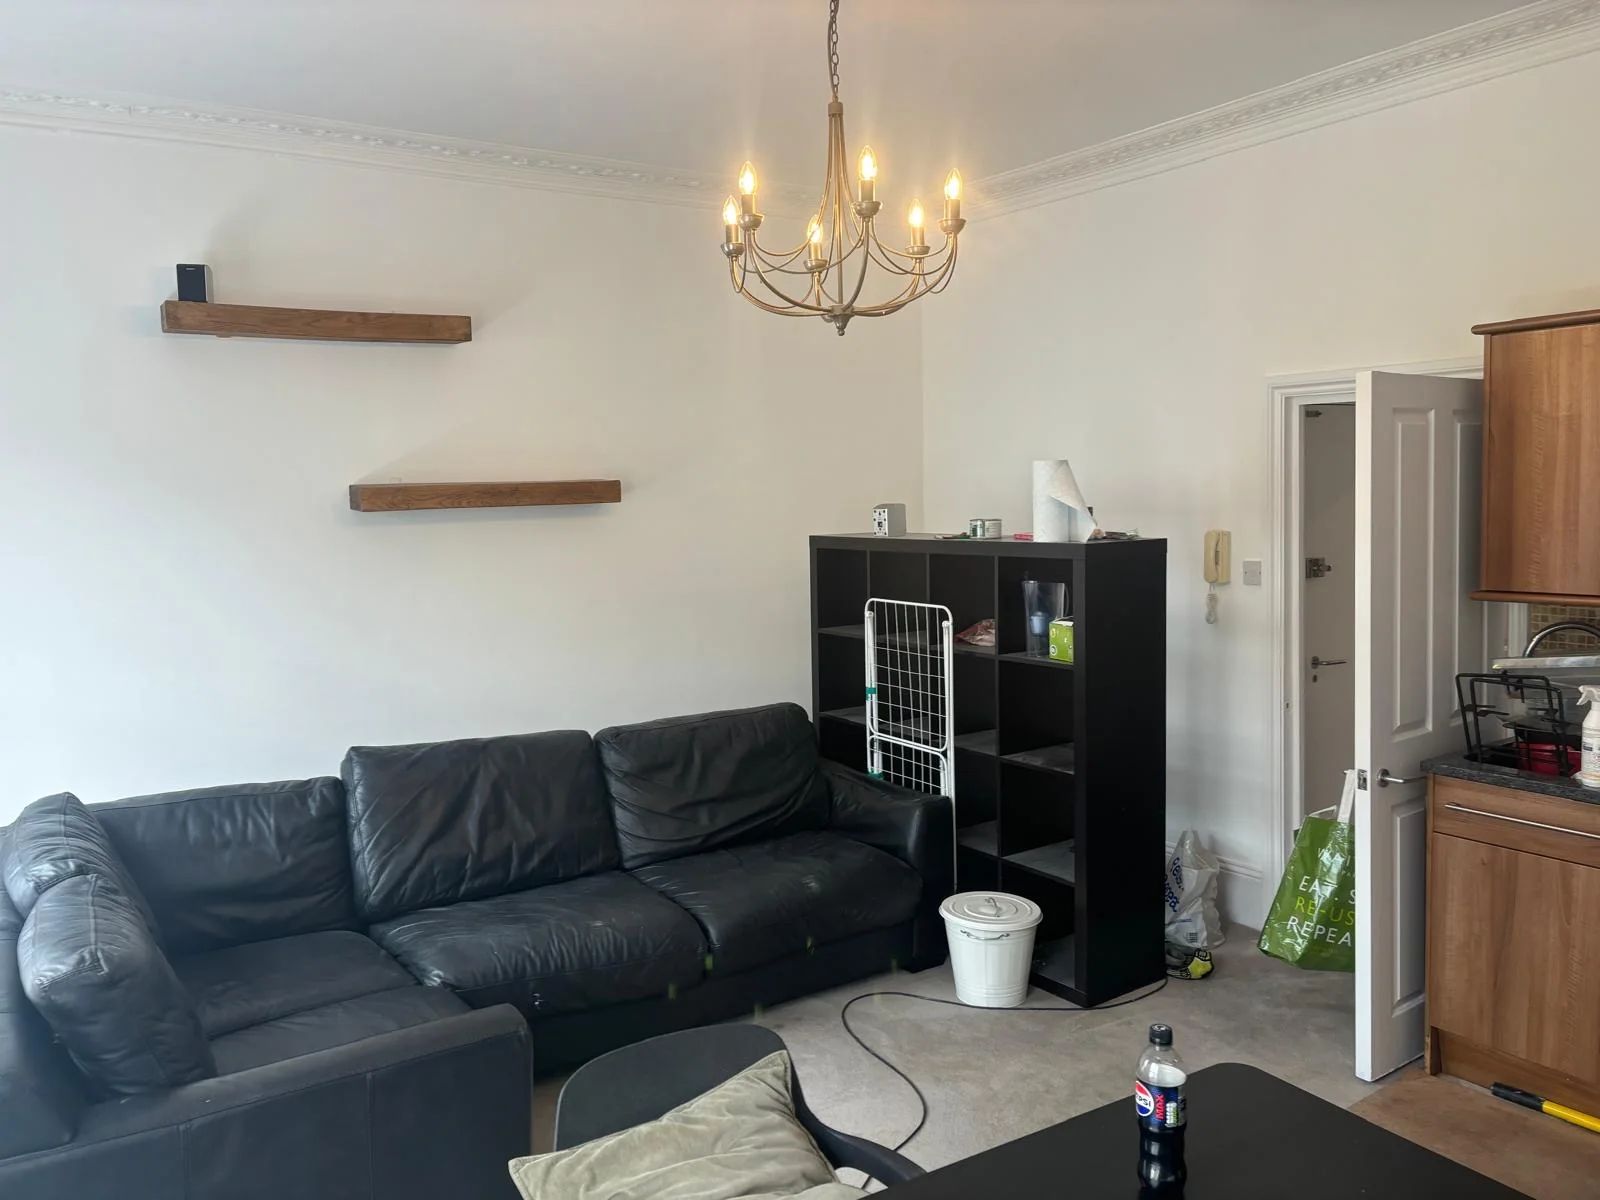
Neutral living-room walls and cornice
Residential interior decoration showing neutral walls, ceiling details and painted joinery in a furnished room.
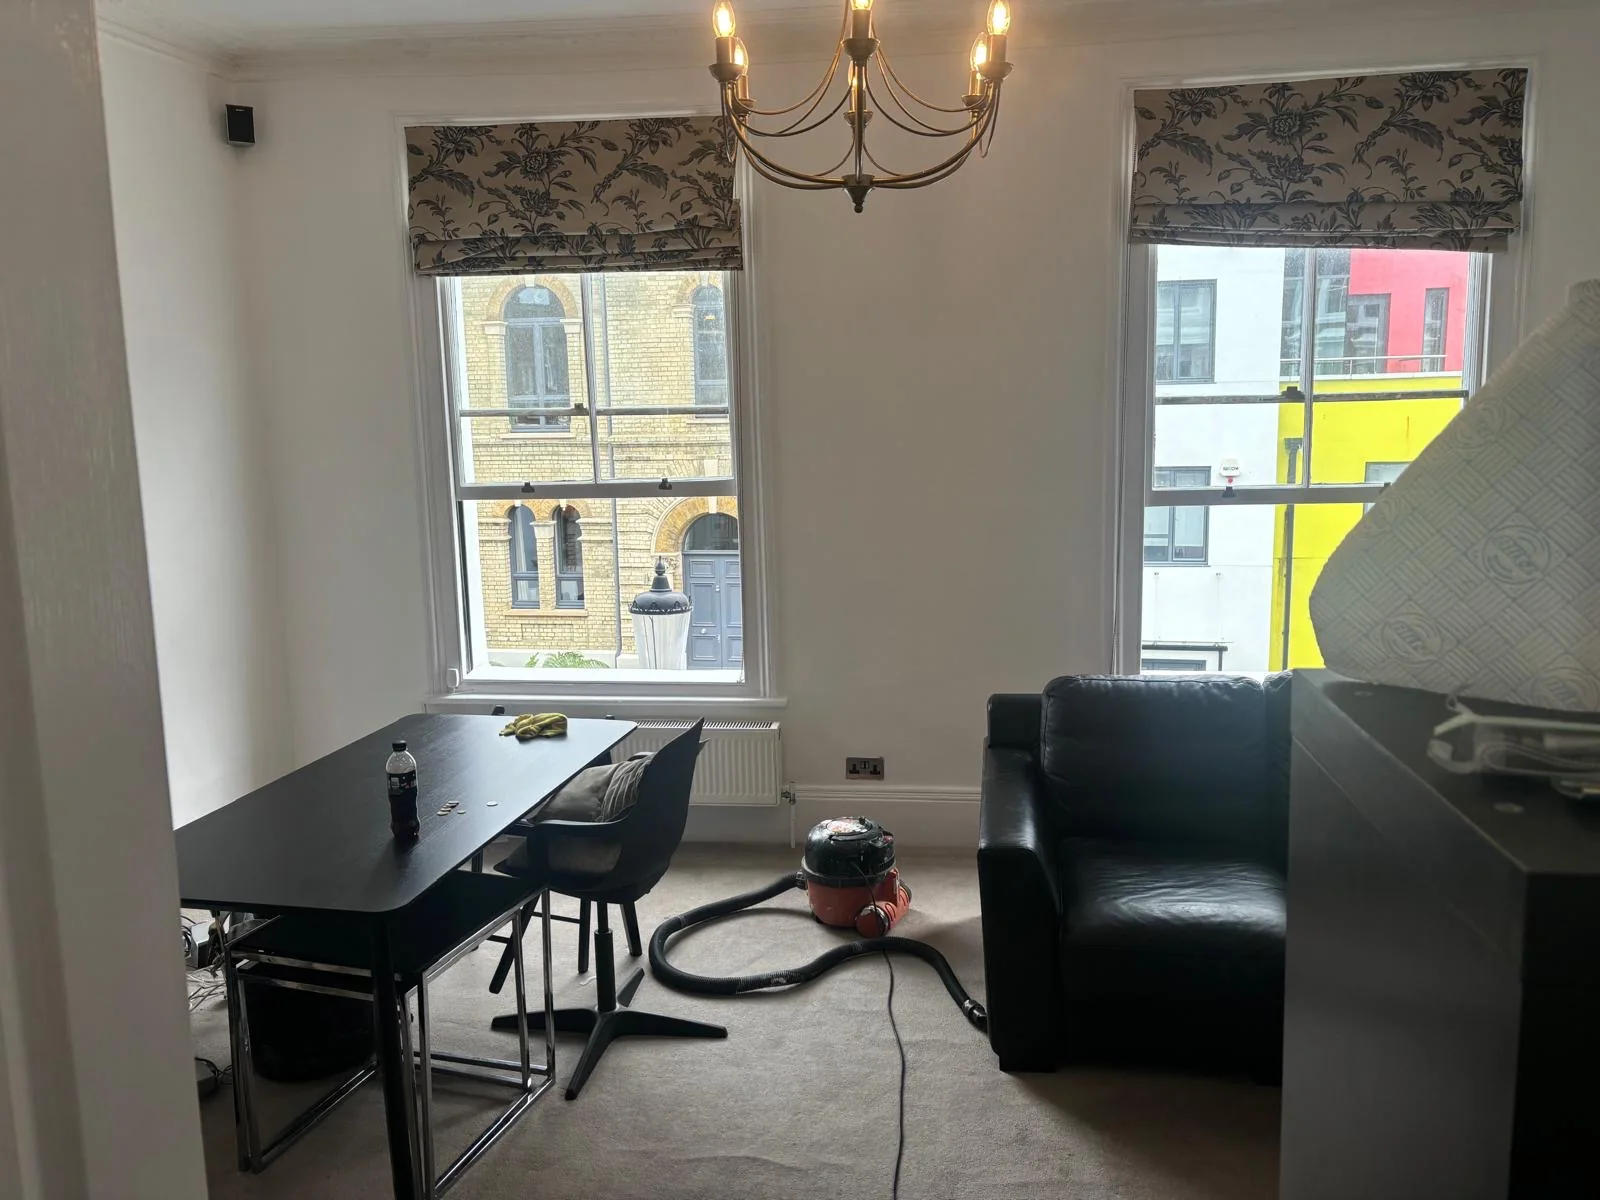
Sash-window living-room decoration
A second view of the living-room scheme, showing the window surrounds, walls and ceiling finish while equipment remains in the room.
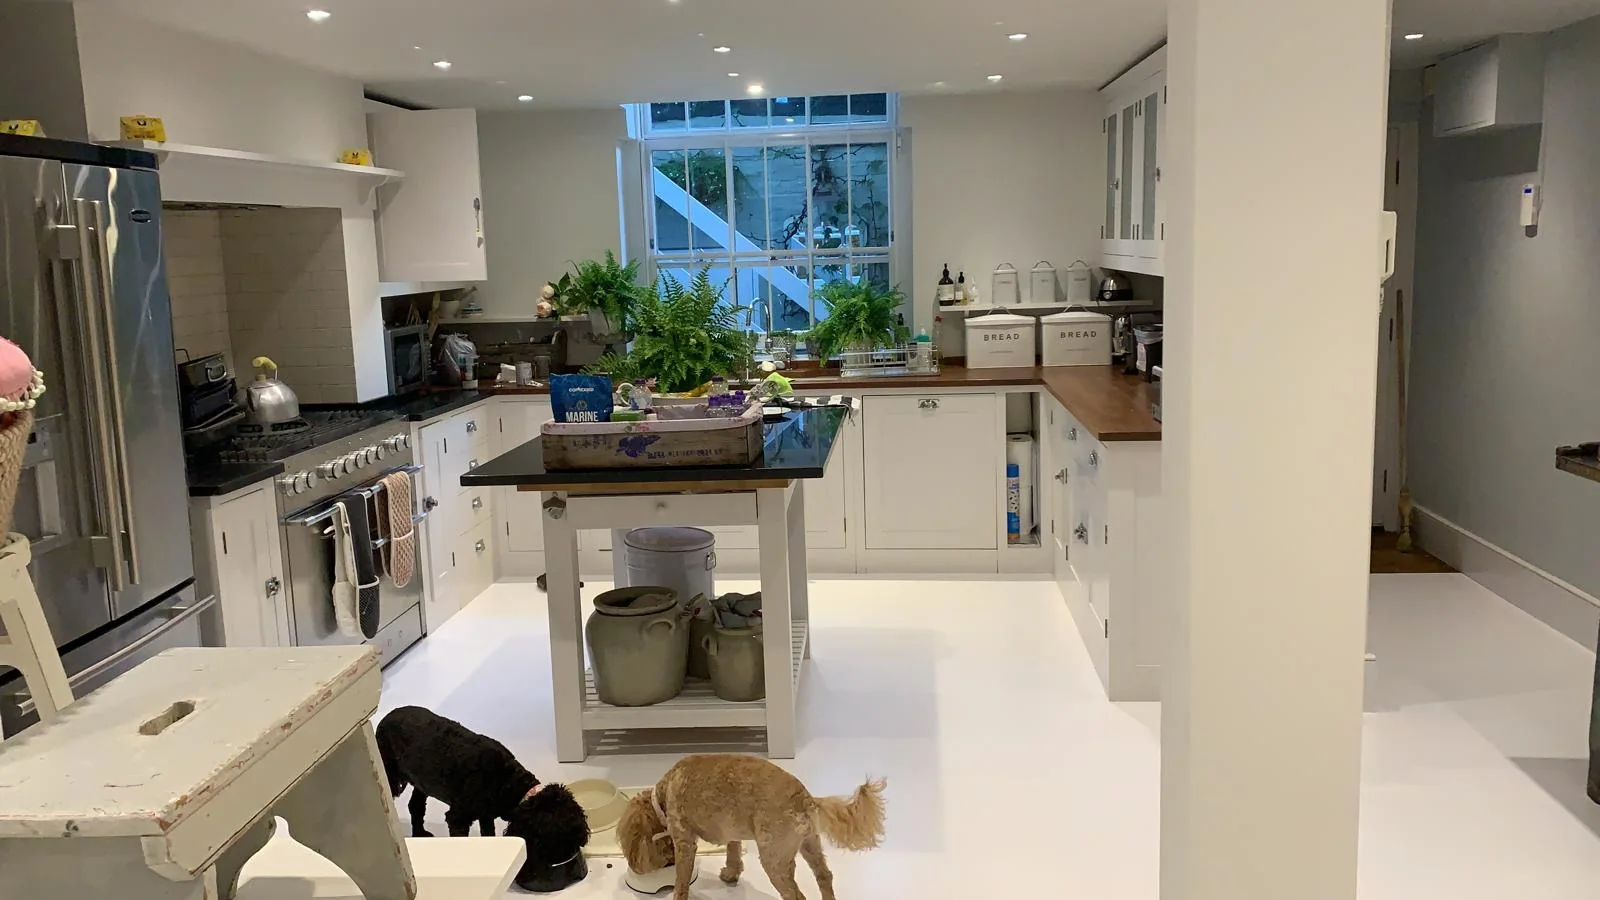
White kitchen floor and neutral walls
A supplied kitchen photograph showing the white floor finish and neutral interior colour scheme.
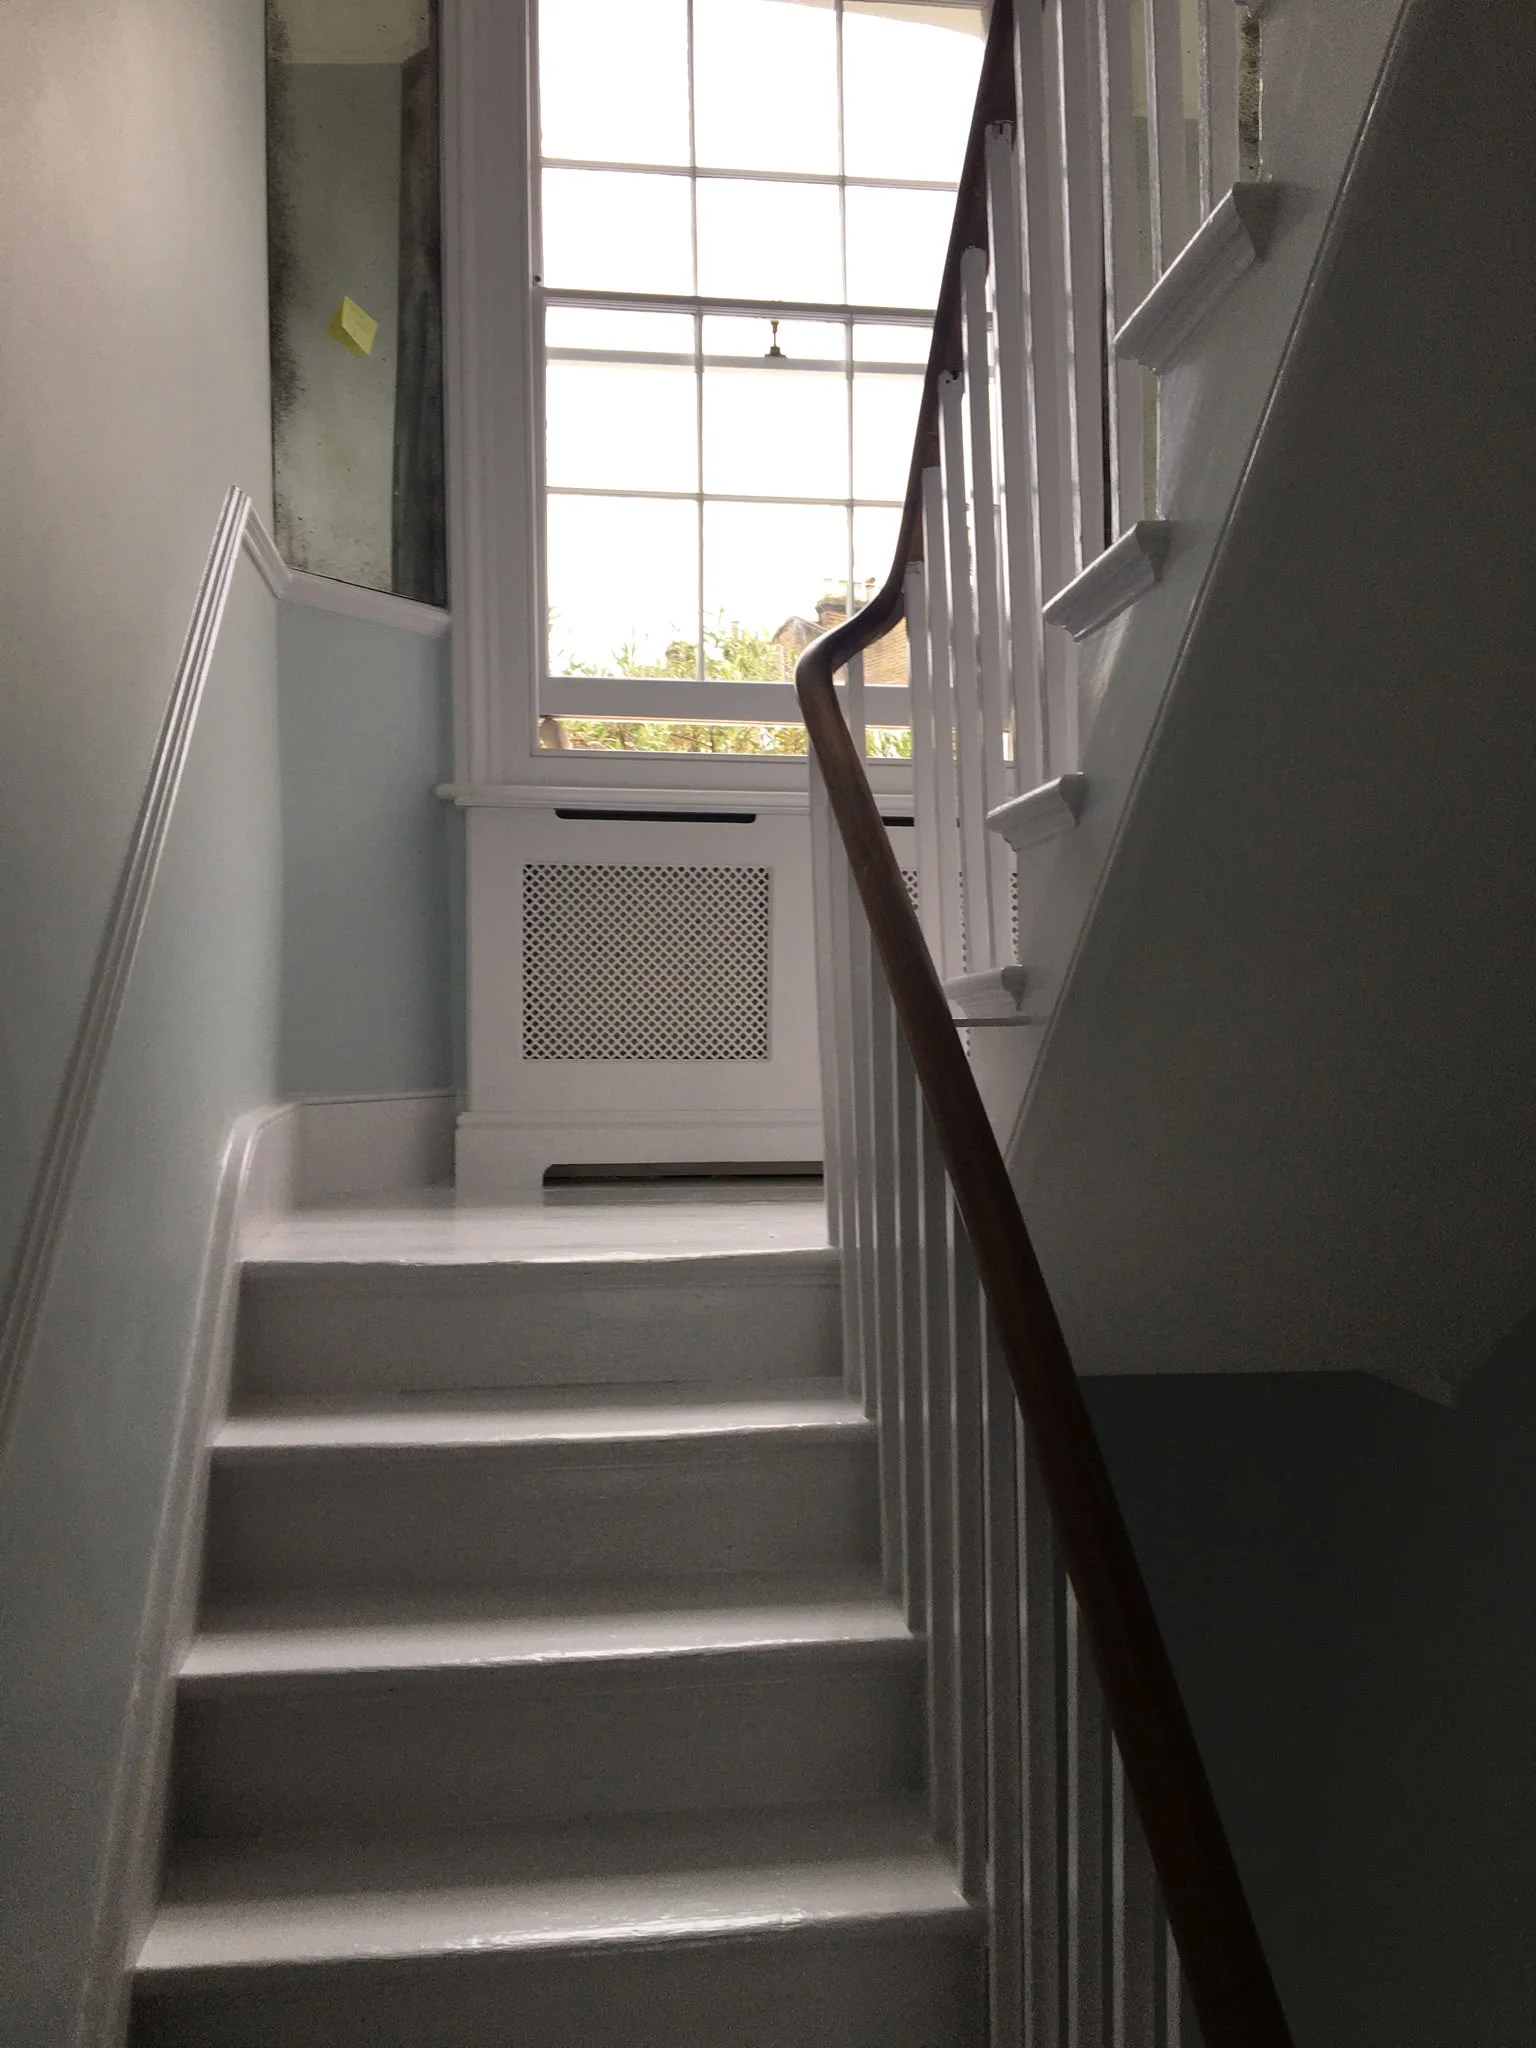
White staircase and sash-window landing
A further view of the staircase, showing pale painted walls, white joinery and the landing beneath a sash window.
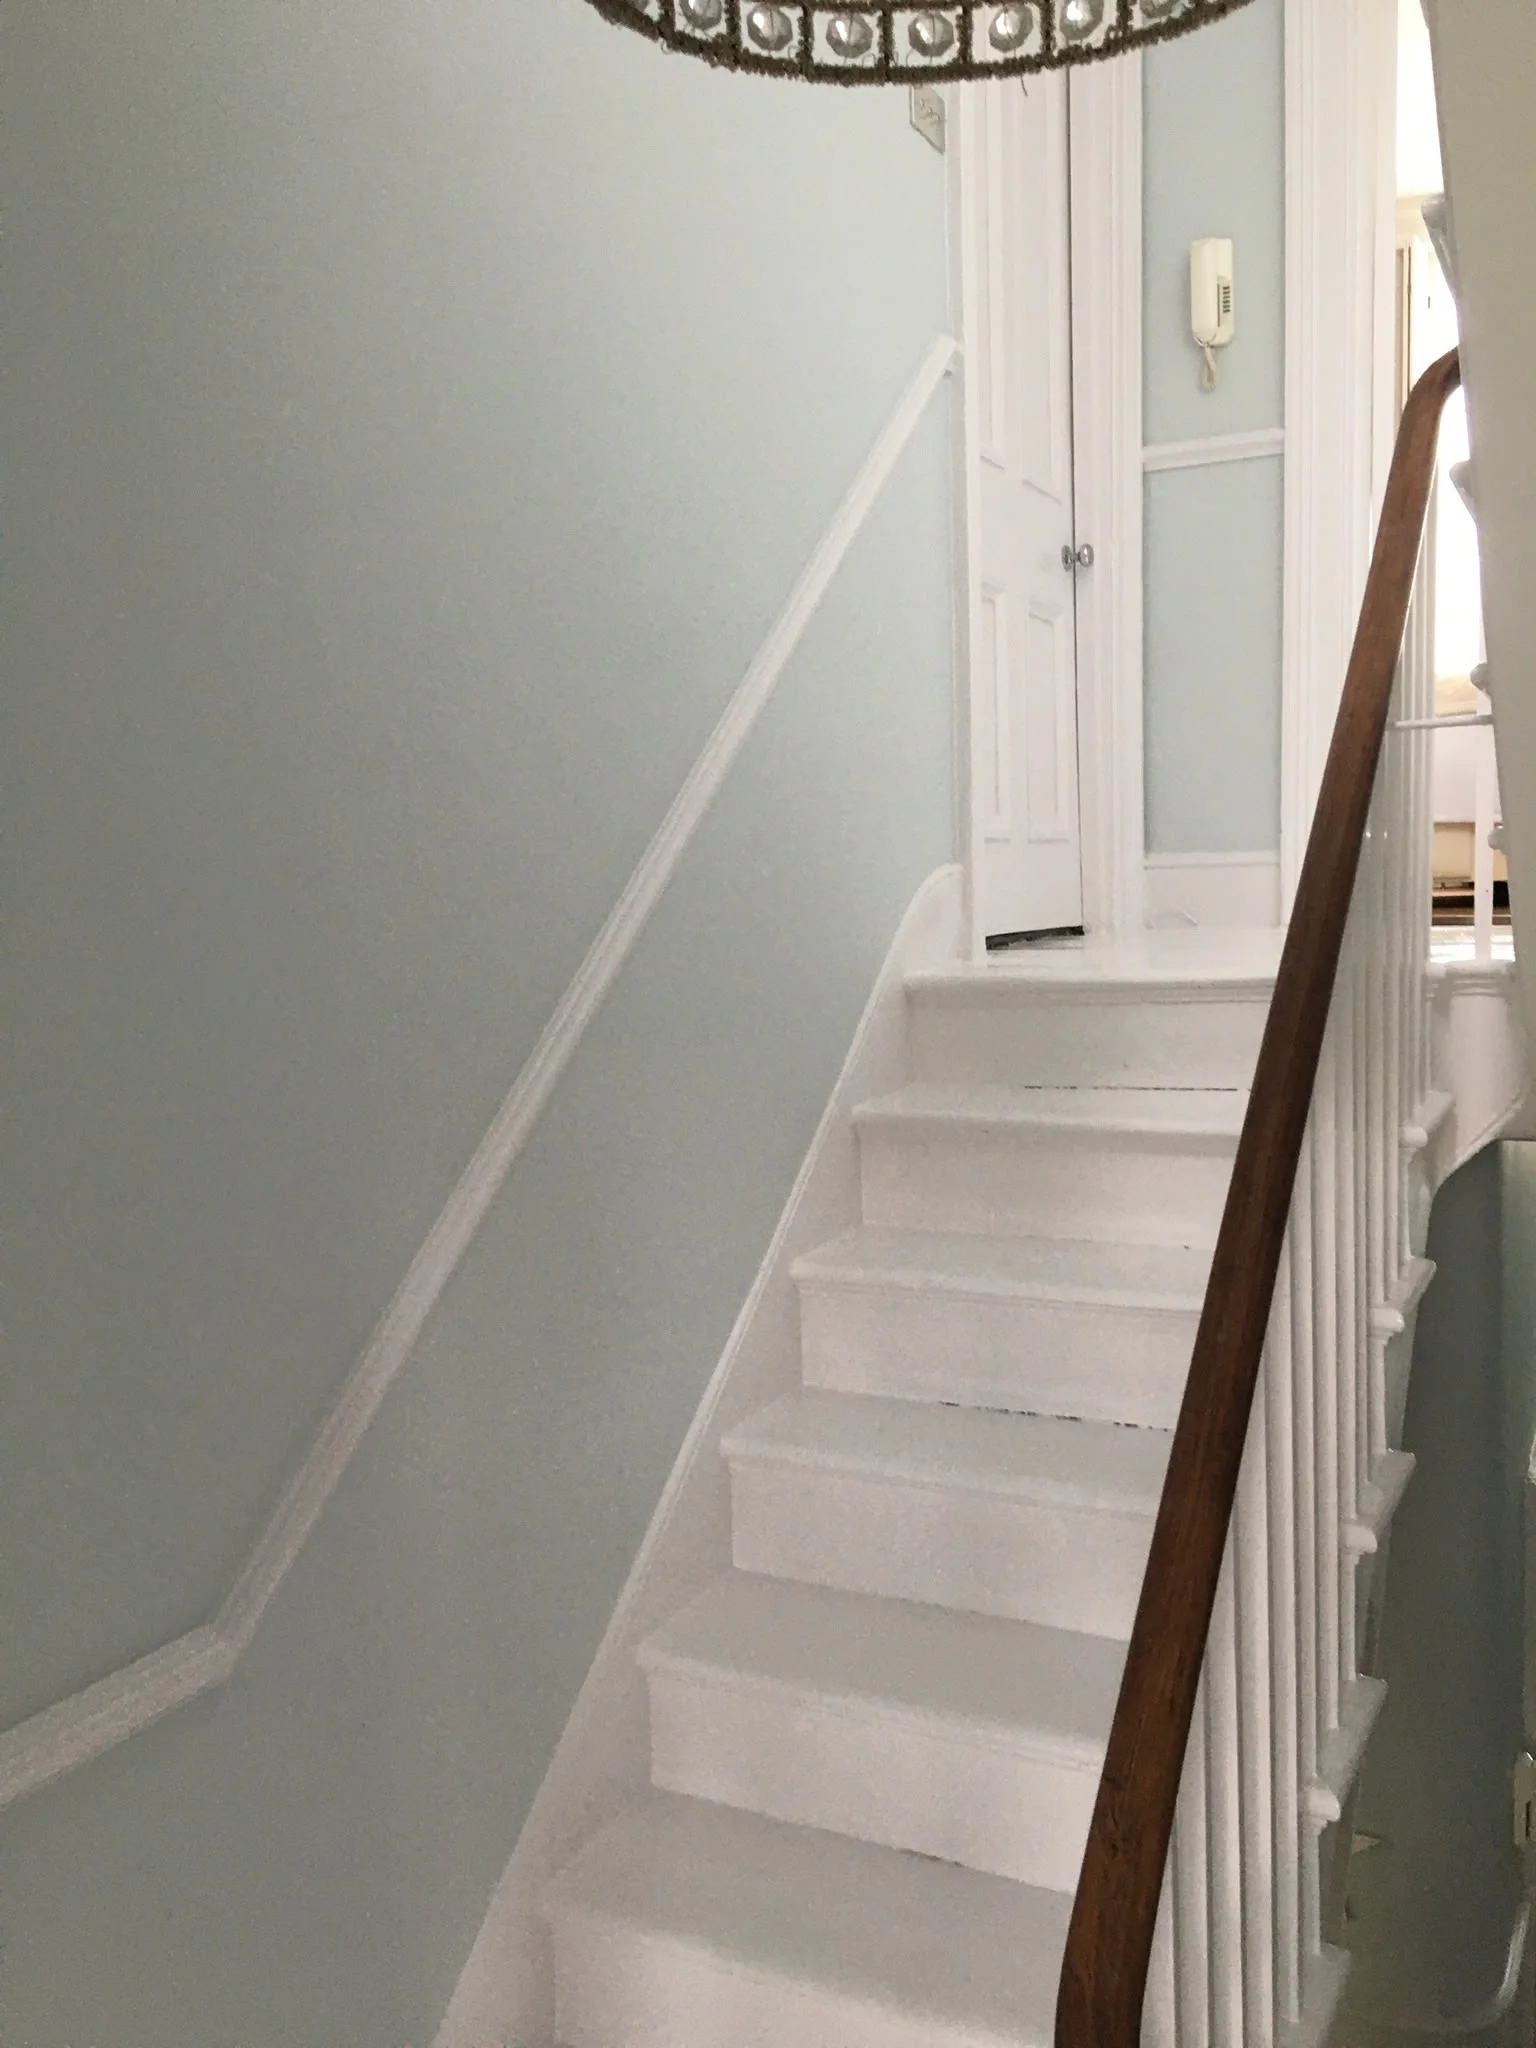
Pale walls and white stairway trim
Interior decoration along a stair flight, with contrasting white woodwork and softly coloured walls.
04 PHOTOGRAPHS
Wallpaper & feature walls
Patterned feature walls, chimney breasts and wallpaper paired with painted panelling.
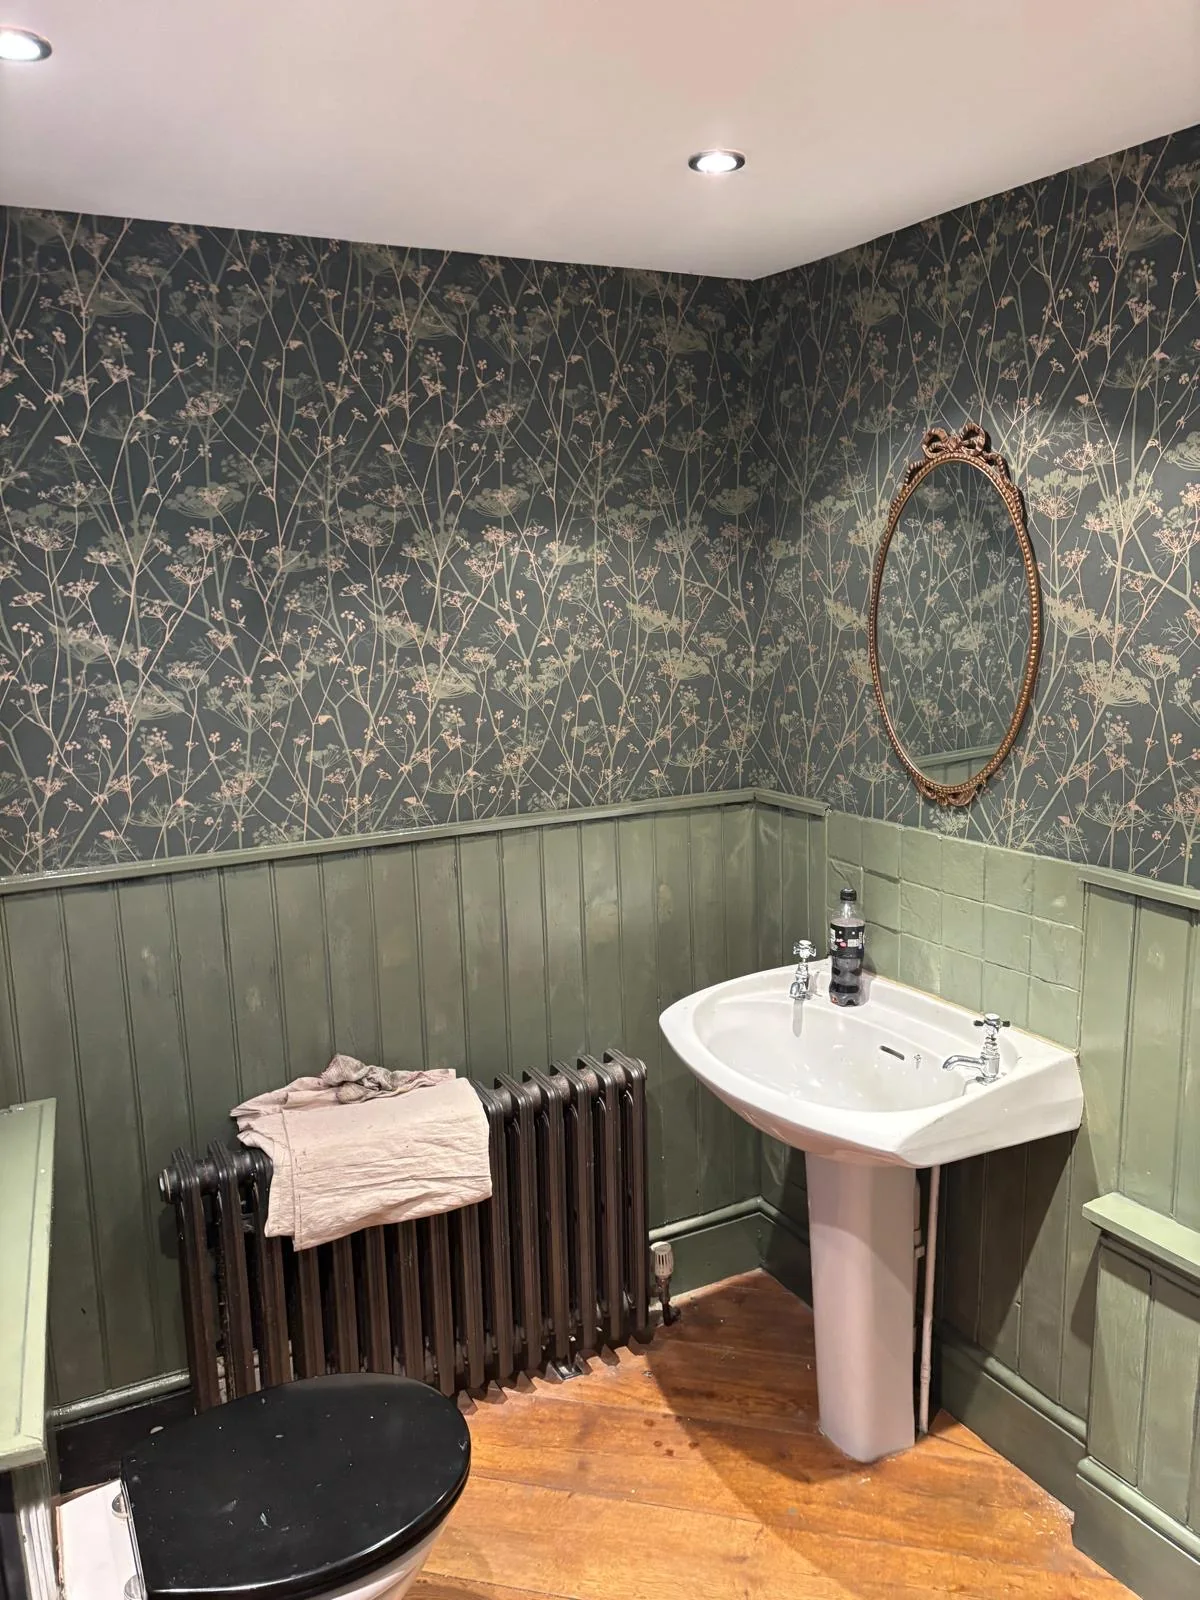
Botanical wallpaper and sage panelling
A cloakroom scheme combining patterned wallpaper, painted panelling and contrasting white sanitaryware.
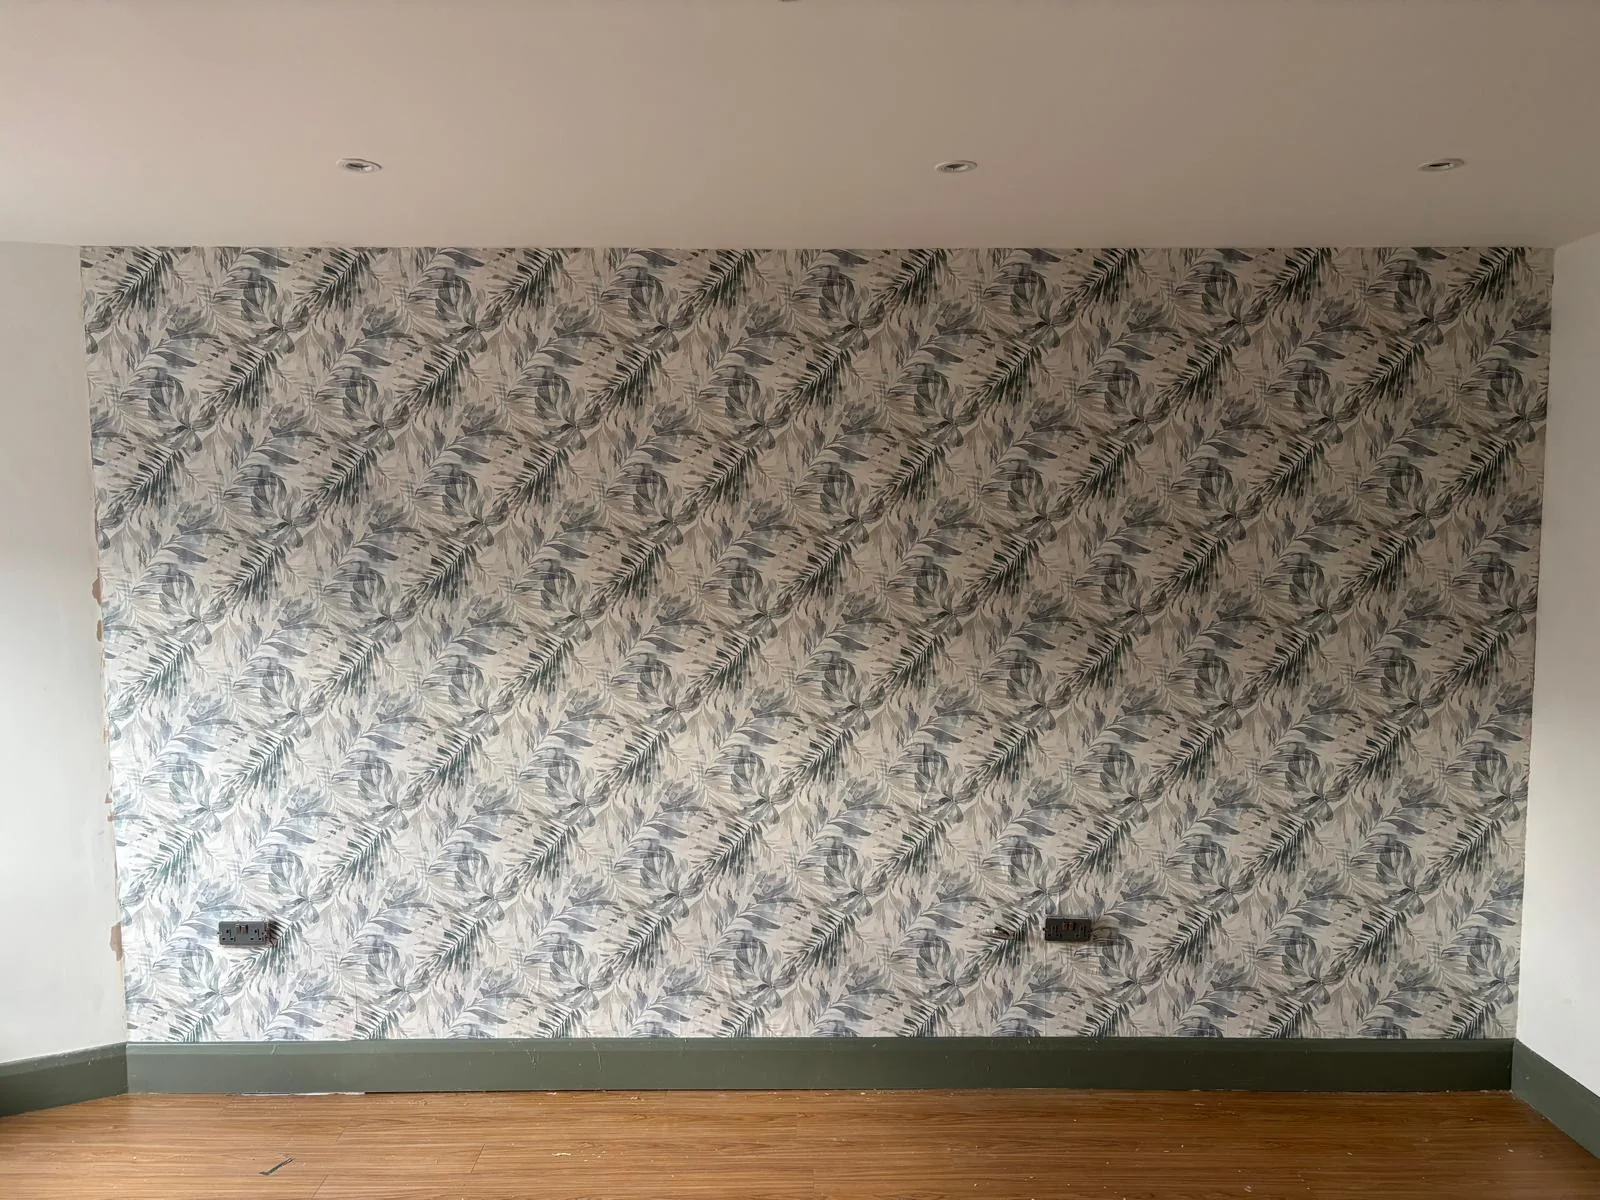
Leaf-pattern feature wall
A feature wall combining a repeated leaf design with contrasting painted skirting; photographed during decorating.
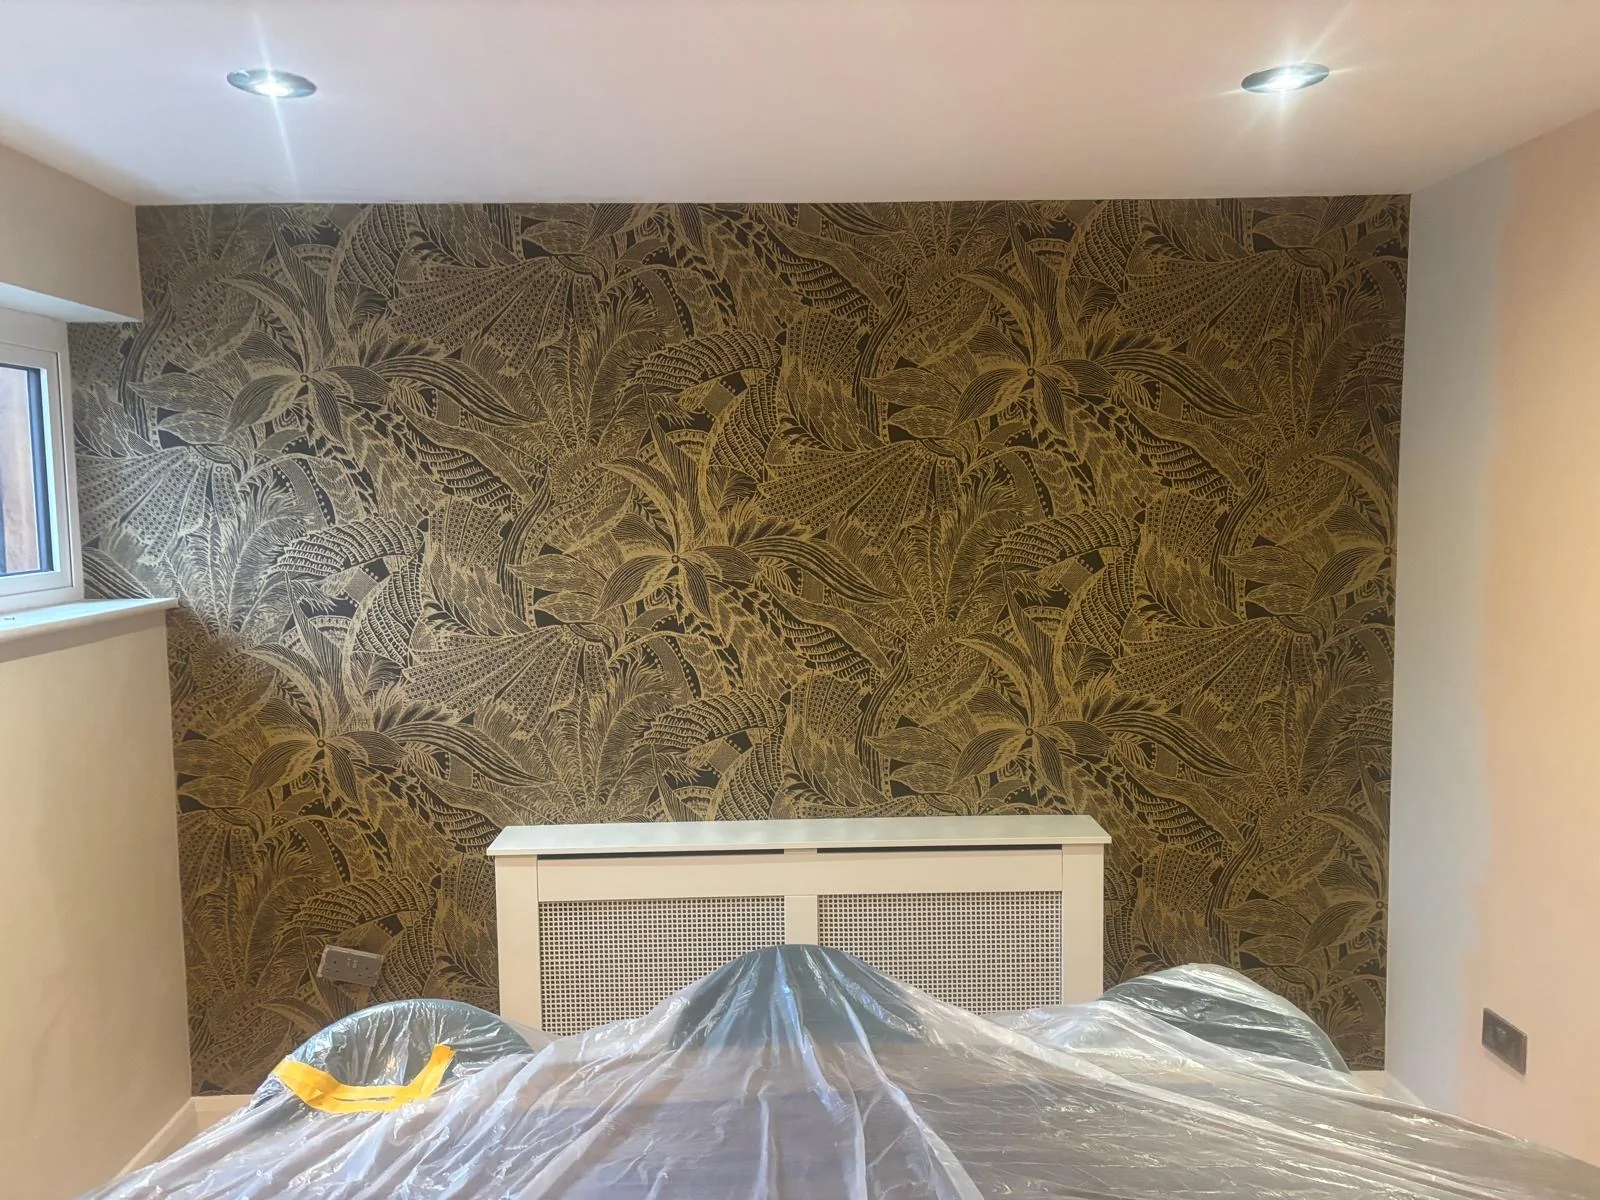
Gold botanical wallpaper feature wall
Wallpaper installation around a feature wall and radiator cover, shown with protective sheeting still in place.
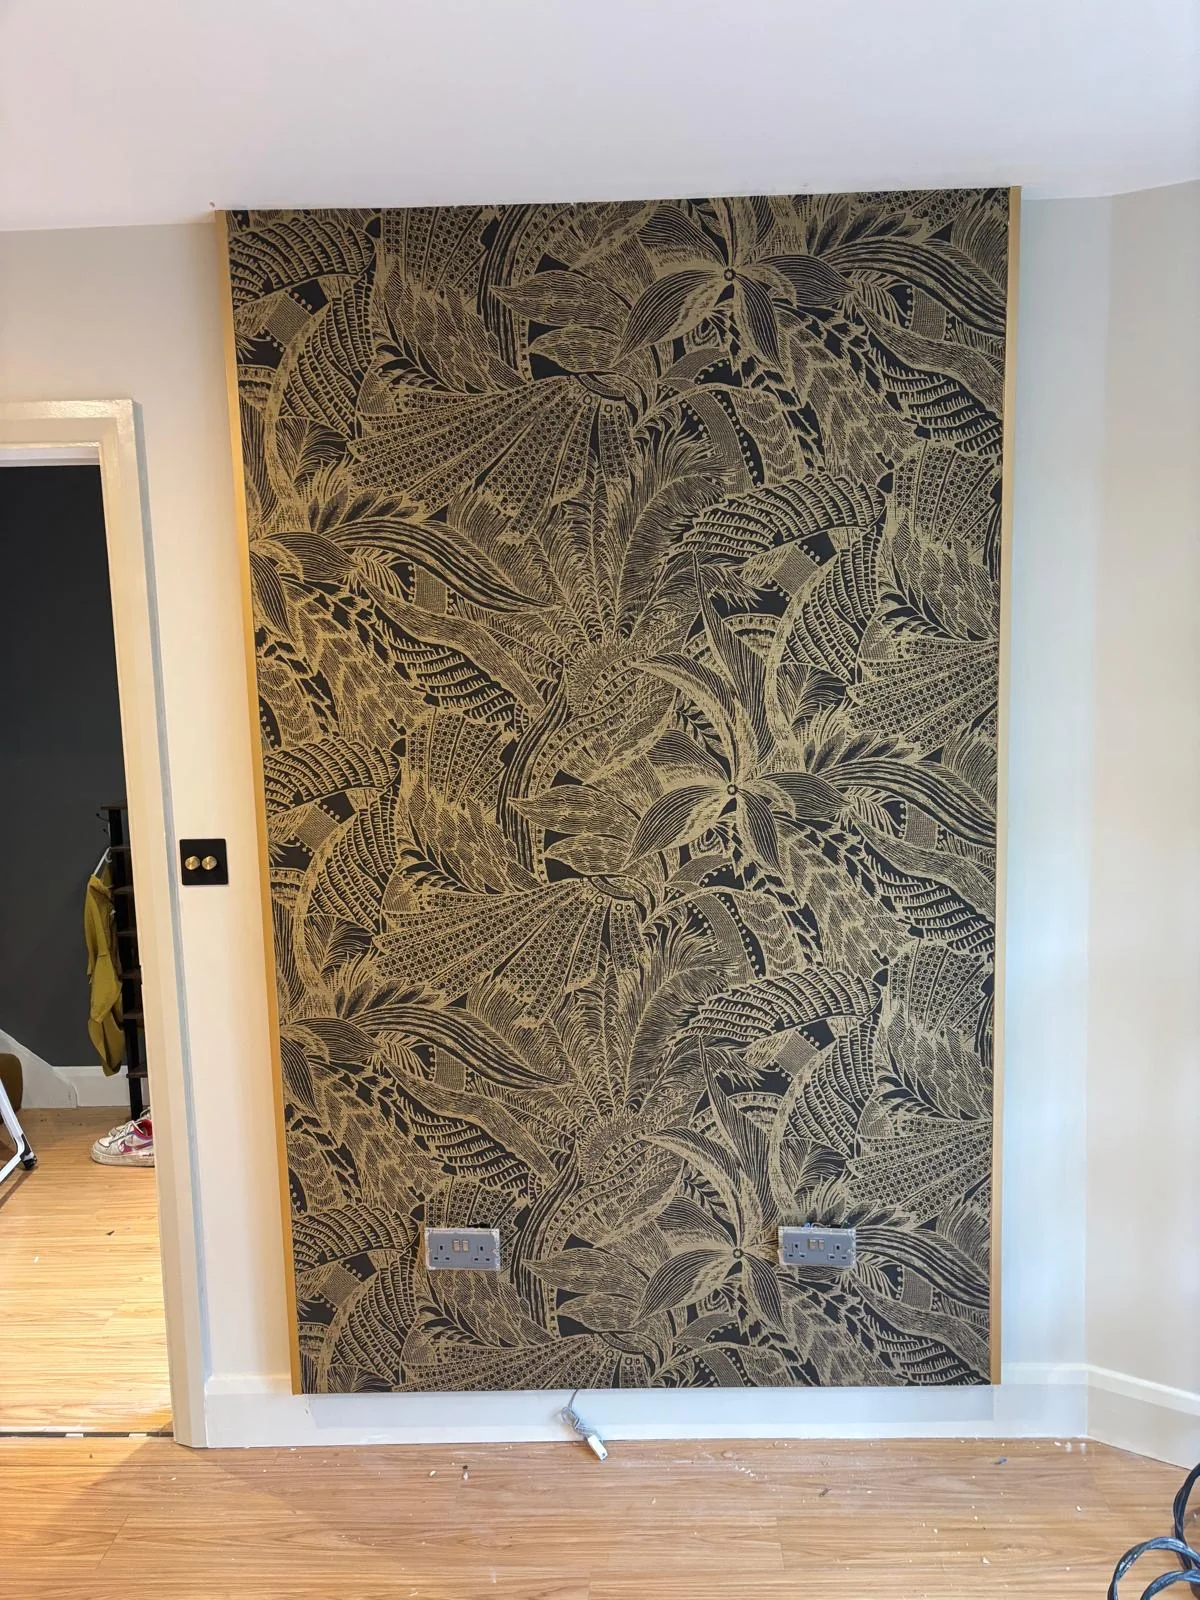
Botanical wallpaper on a chimney breast
Wallpaper cut around the edges and sockets of a chimney breast, with adjoining painted walls and trim visible.
15 PHOTOGRAPHS
Exterior painting & joinery
Timber cladding, doors, window frames and period exterior details.
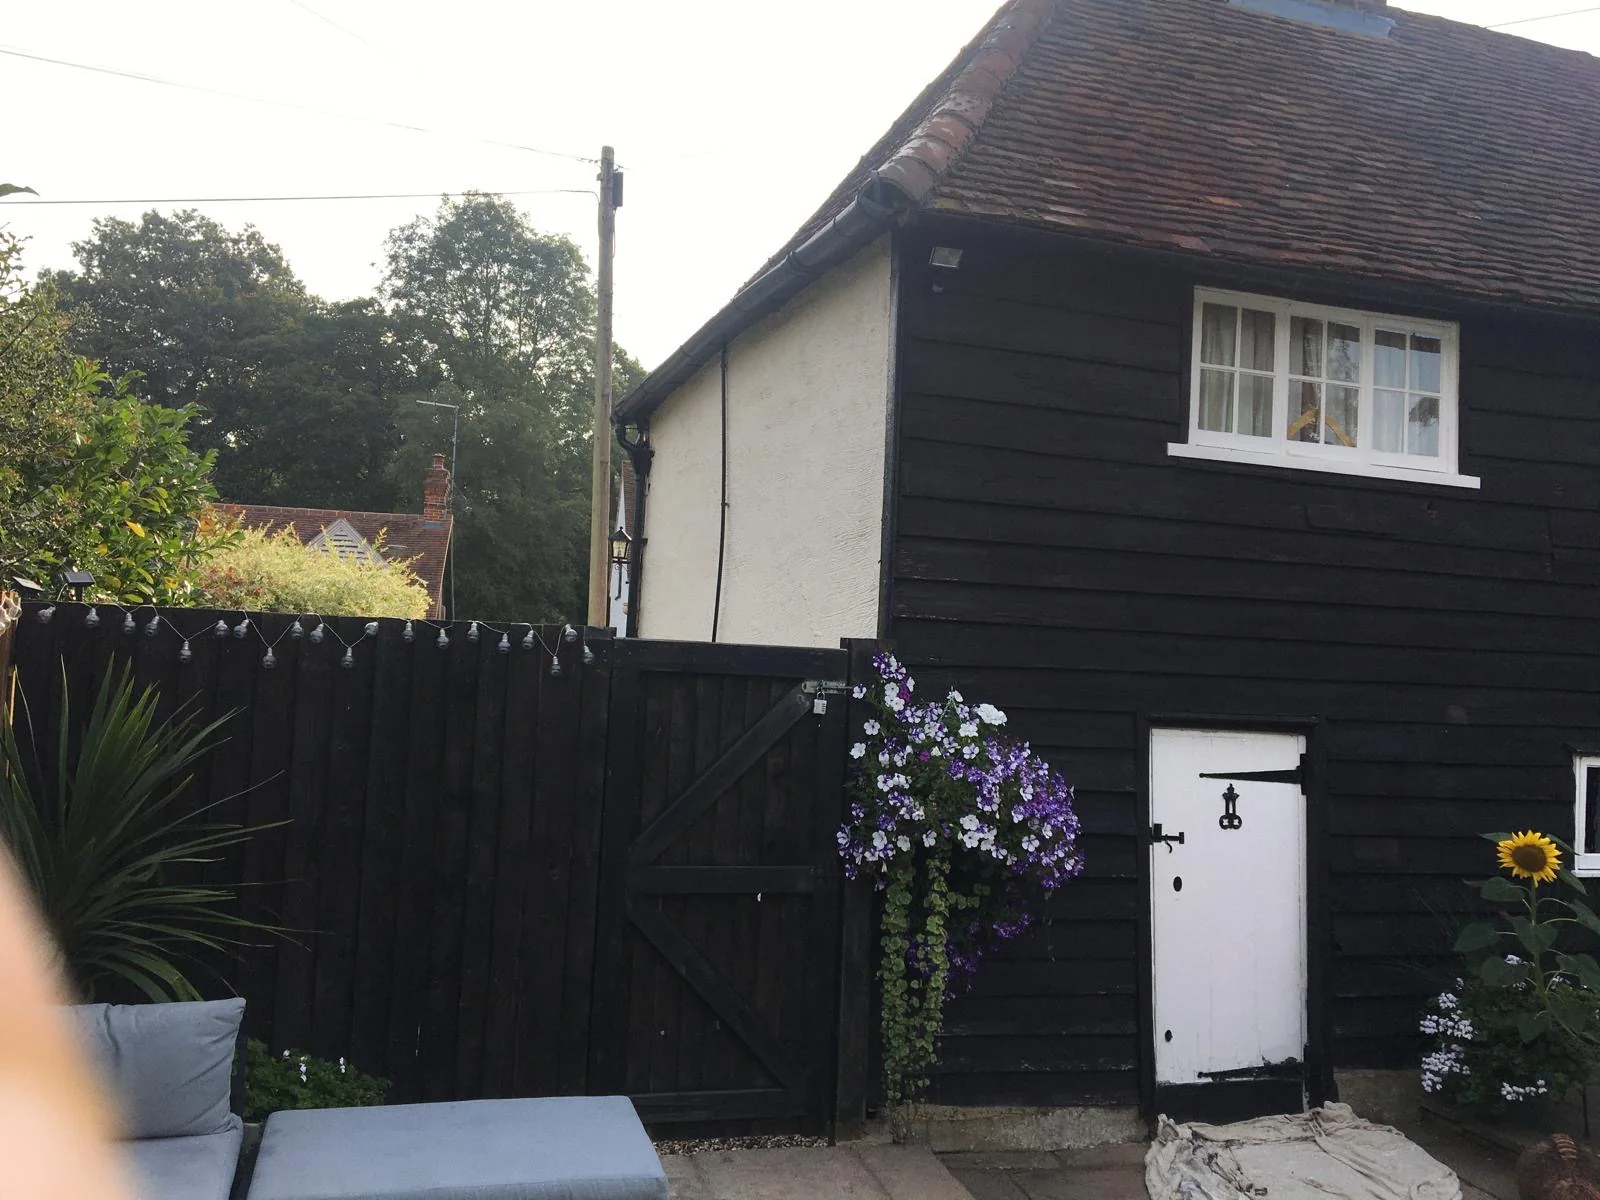
Black timber cladding and white joinery
An exterior view showing the contrast between dark timber cladding and white-painted joinery.
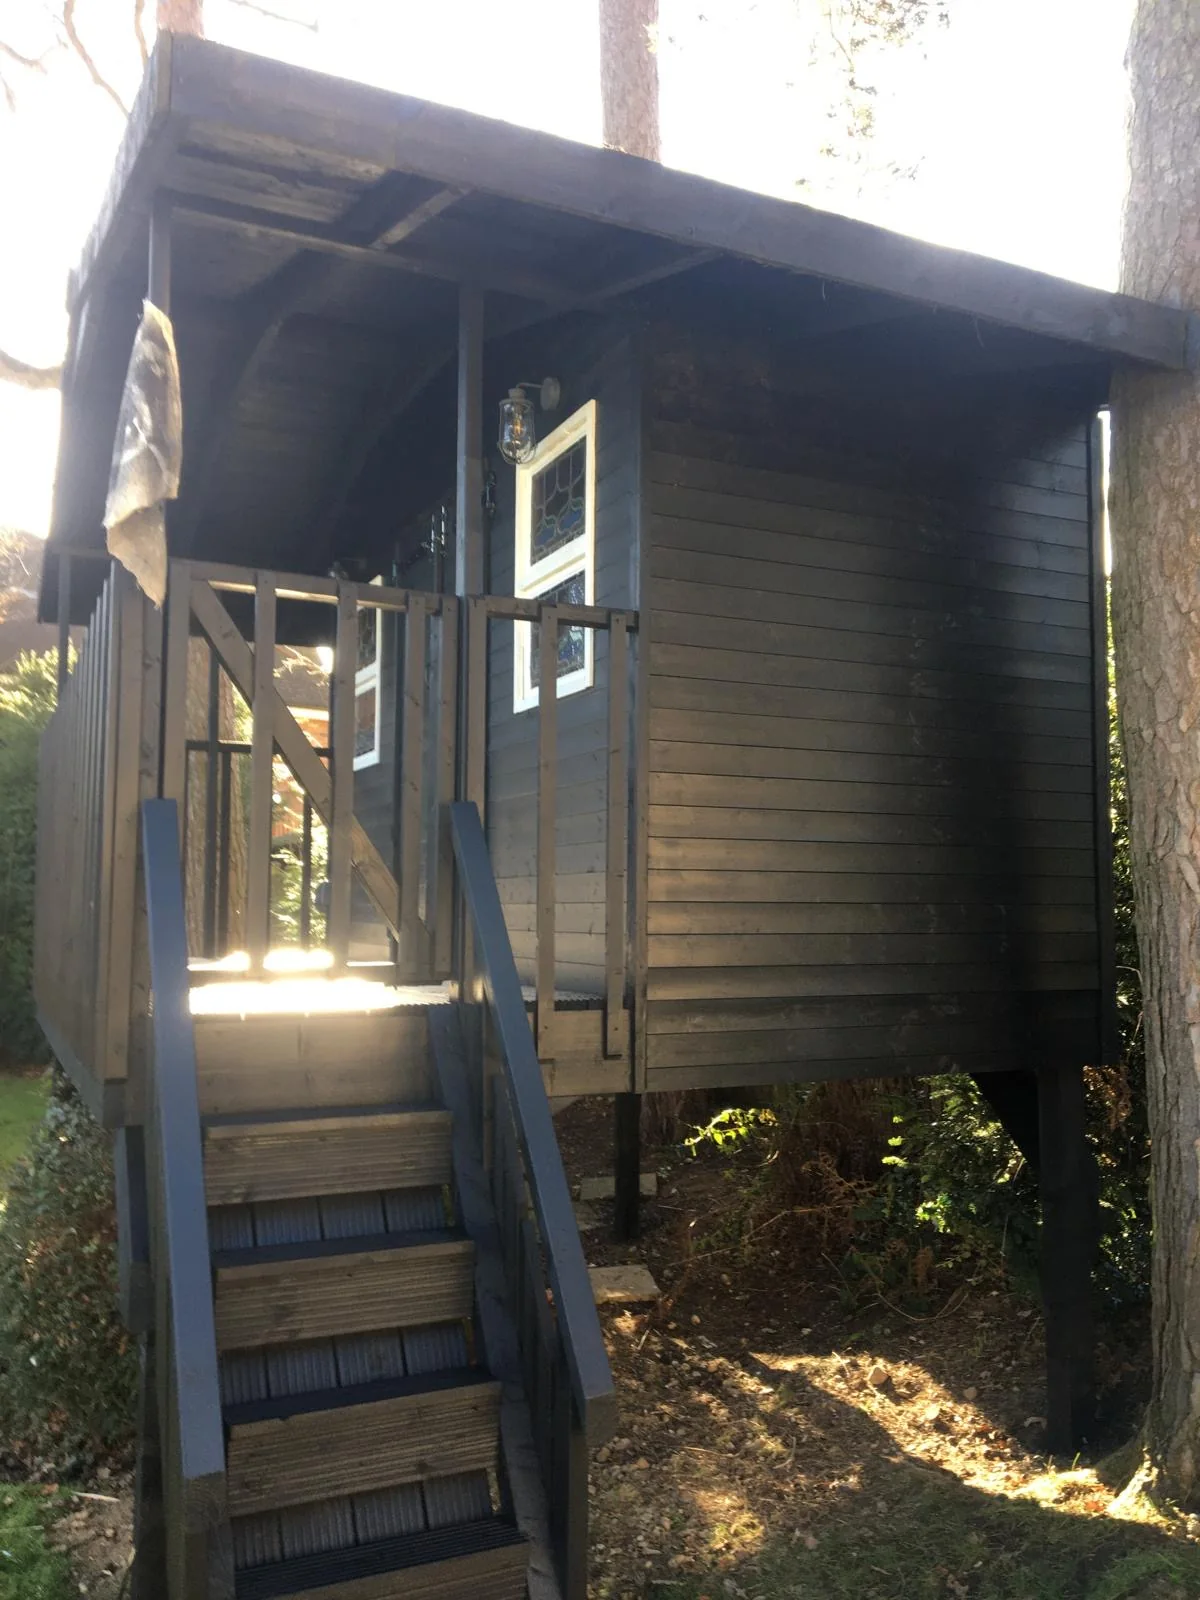
Timber garden building — side view
A side view of a timber garden building, showing the exterior finish, balustrade and window surrounds.
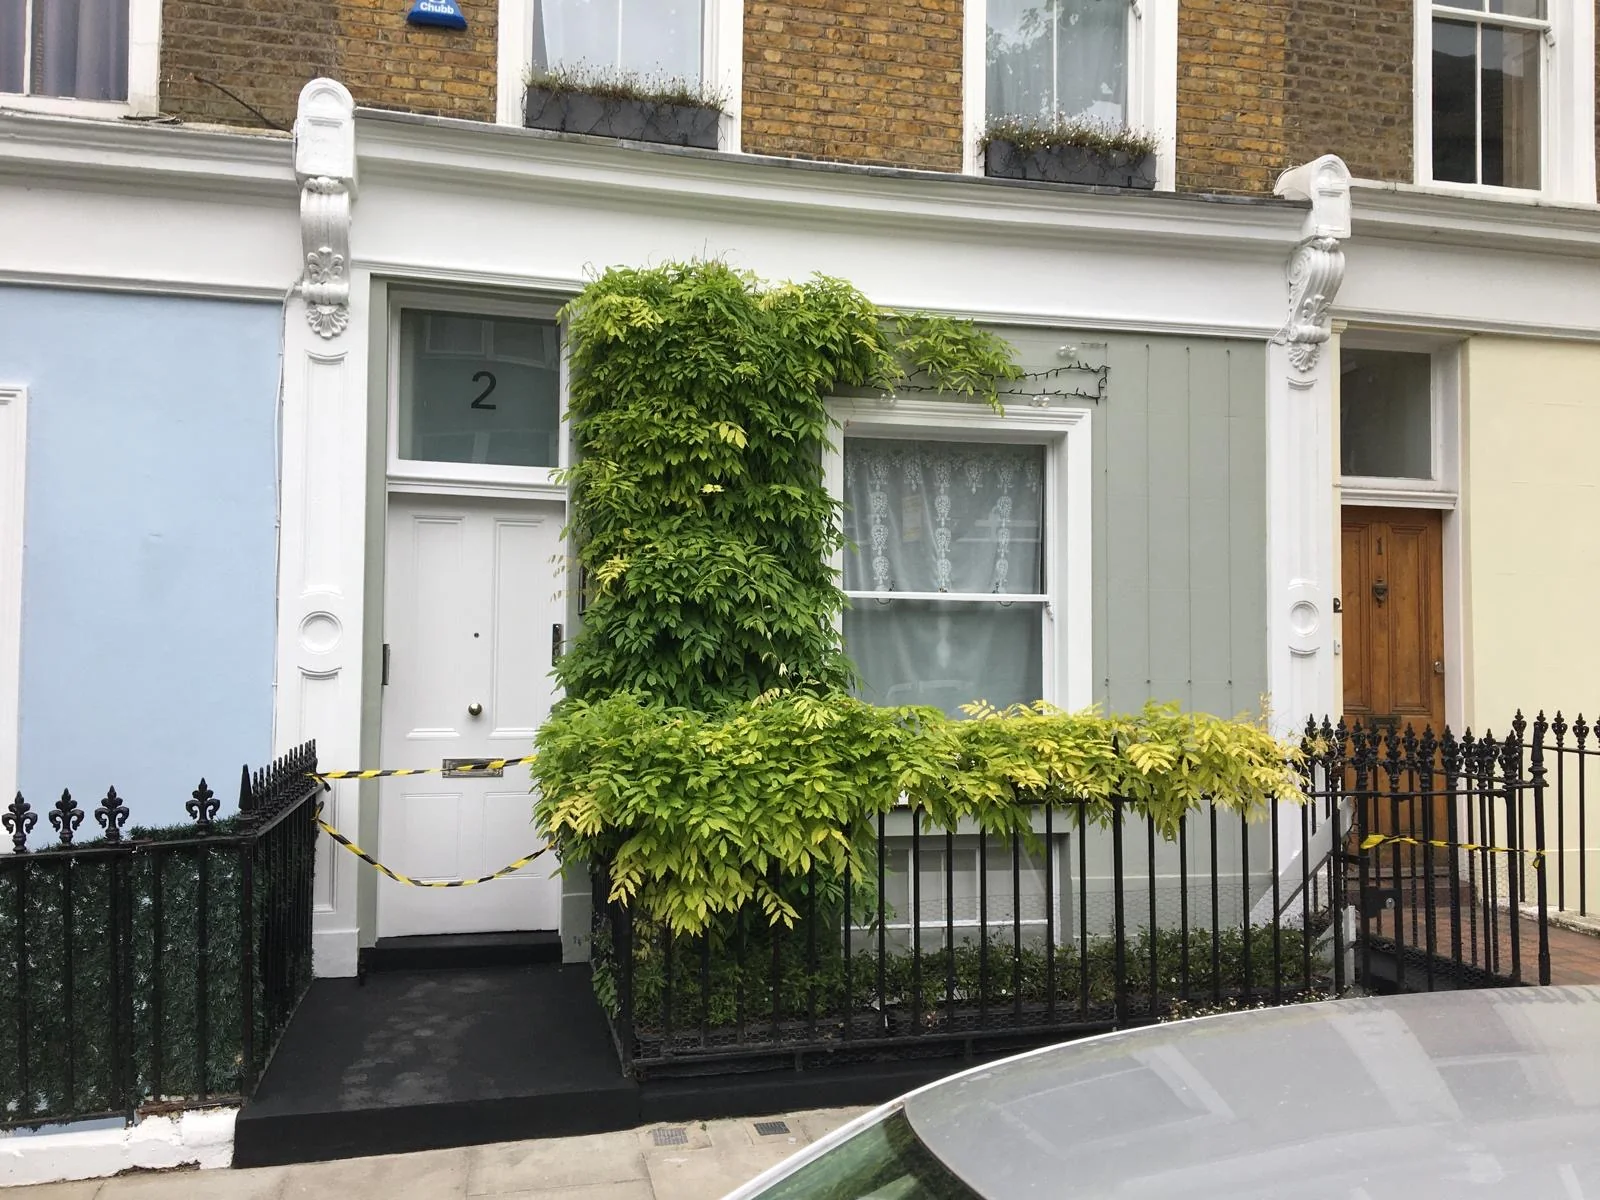
Period frontage in white and soft grey
Exterior decoration around a period entrance and window, with moulded trim, timber panelling and black railings.
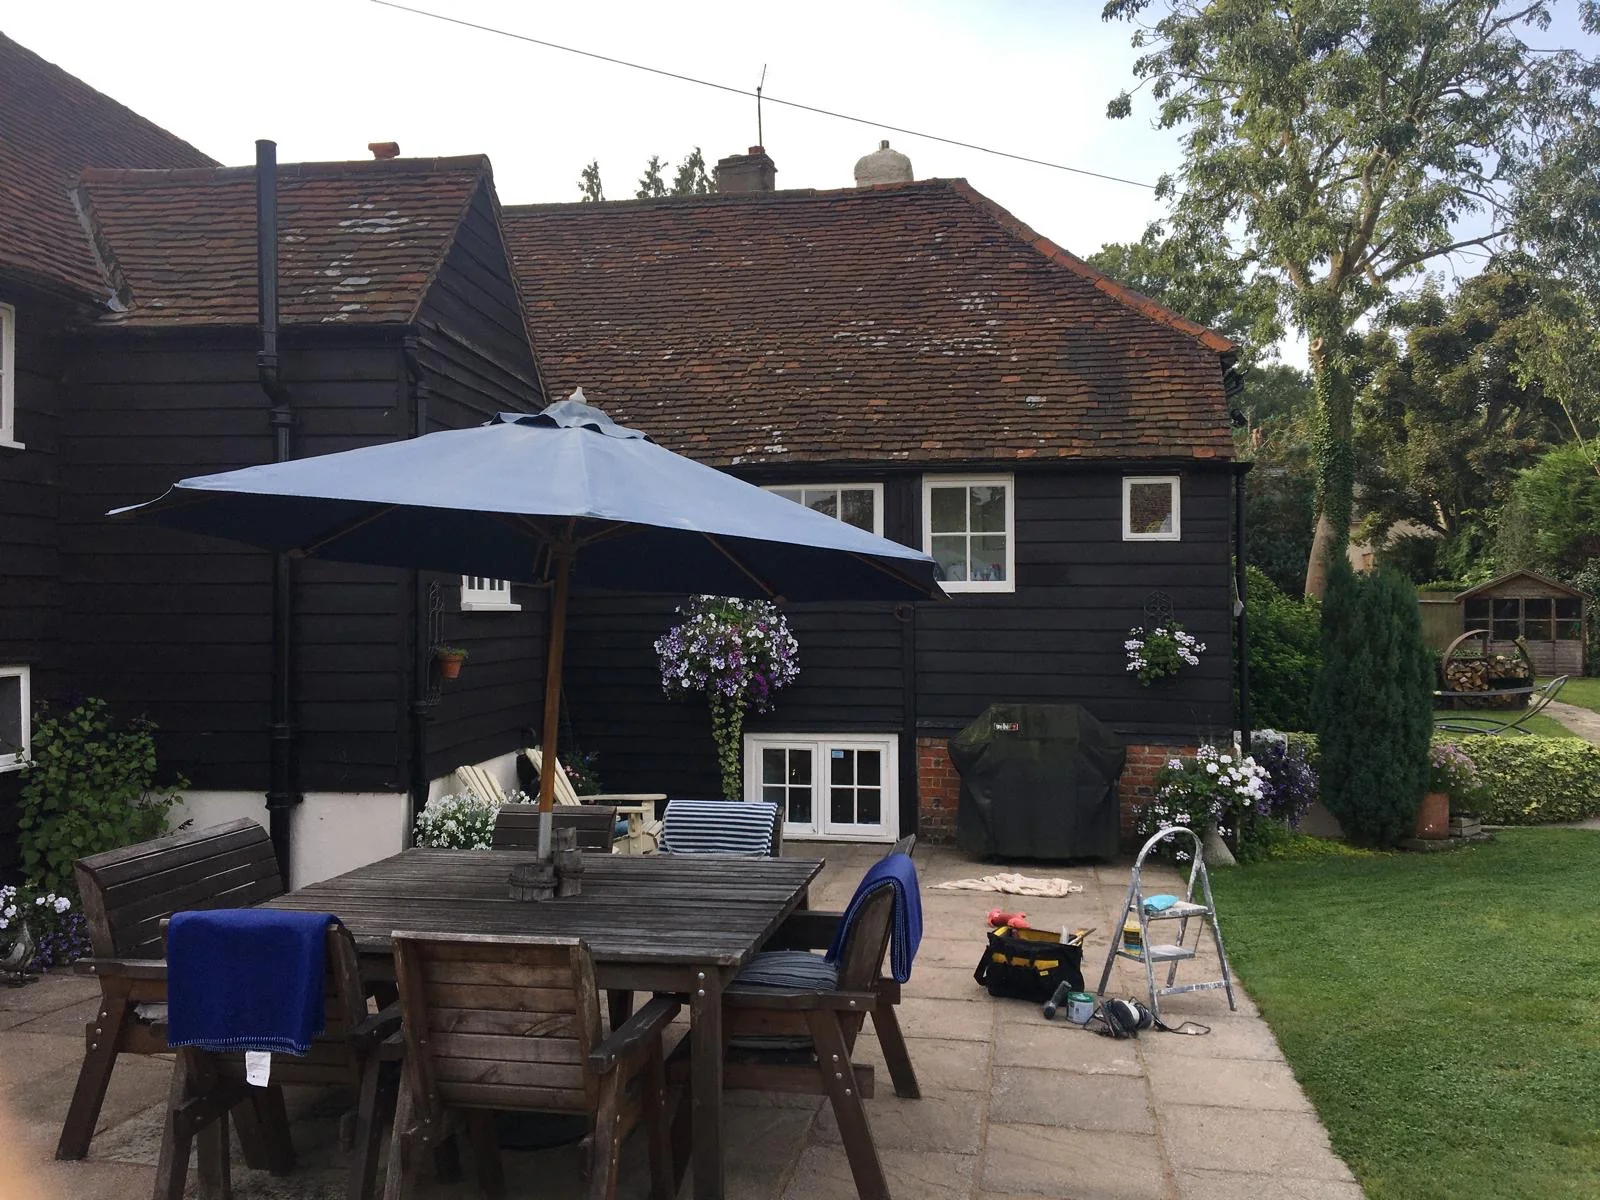
Timber-clad house — garden elevation
A wider garden elevation showing the extent of the dark exterior cladding and contrasting window finishes; decorating equipment is visible.
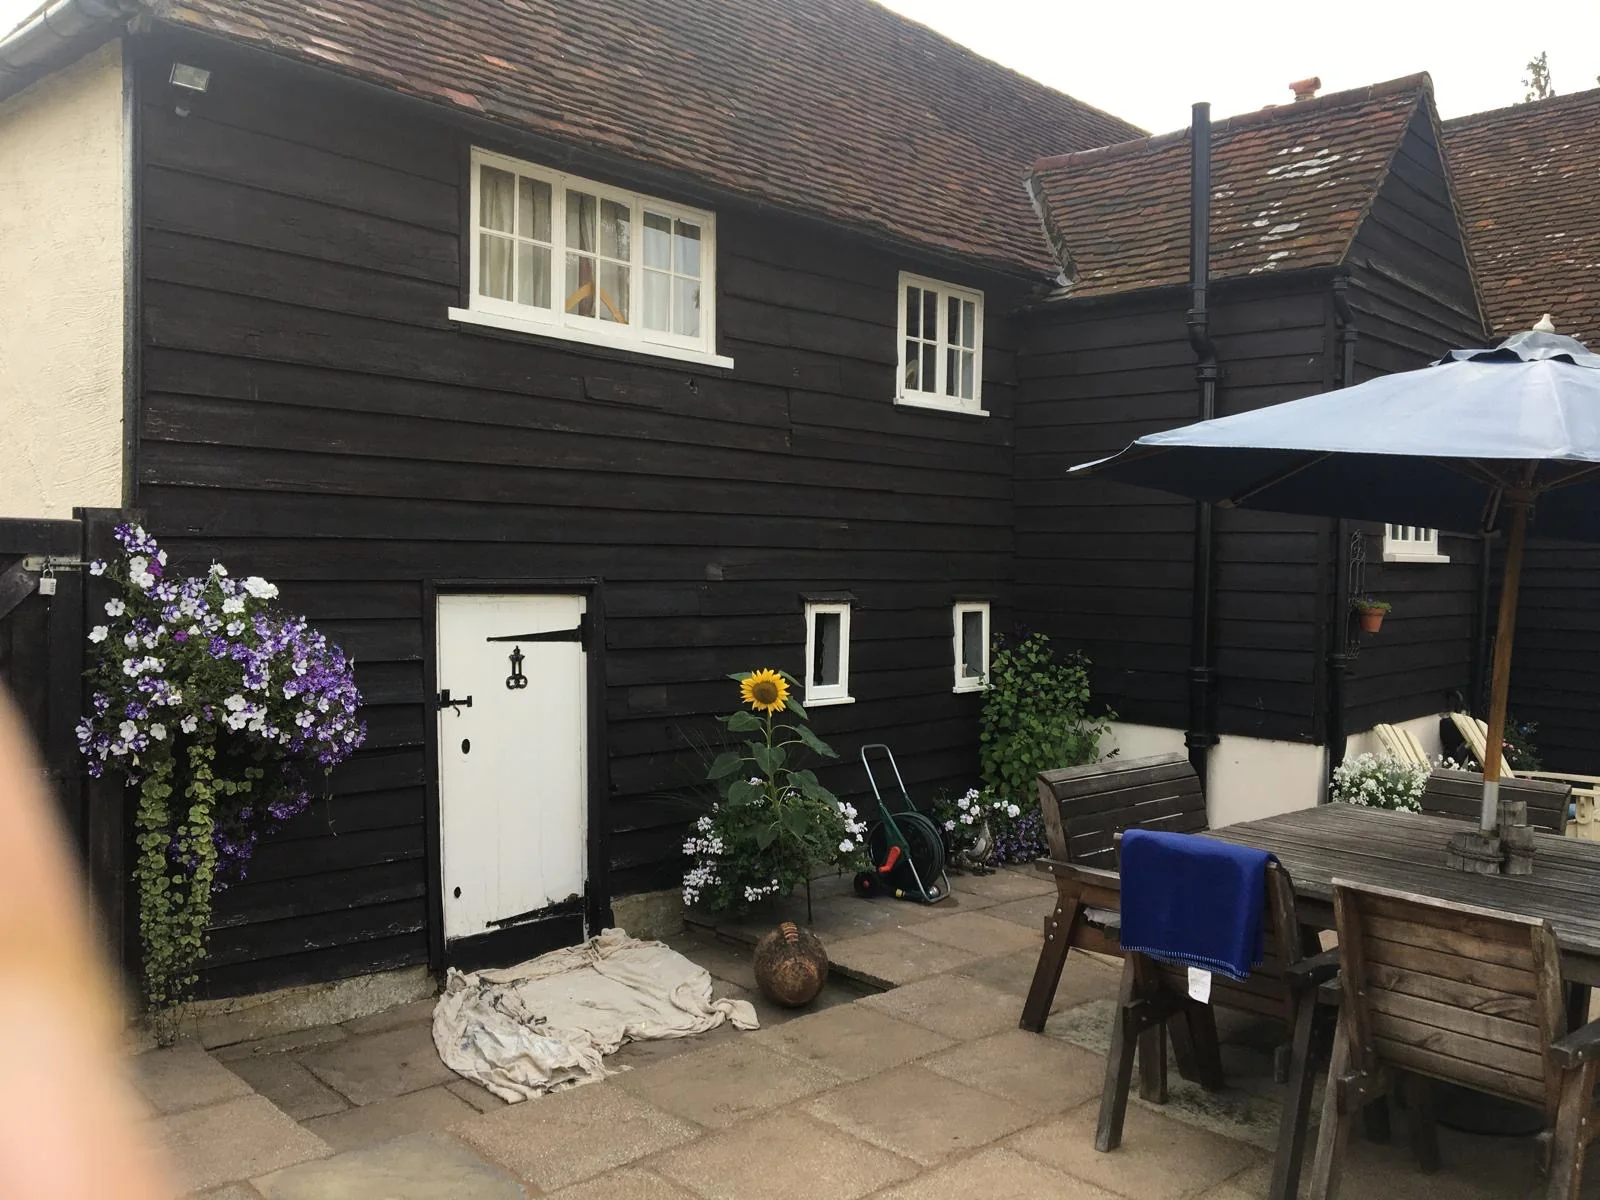
Exterior cladding and cottage joinery
A further view of the timber-clad exterior, showing window surrounds and doors alongside the garden elevation.
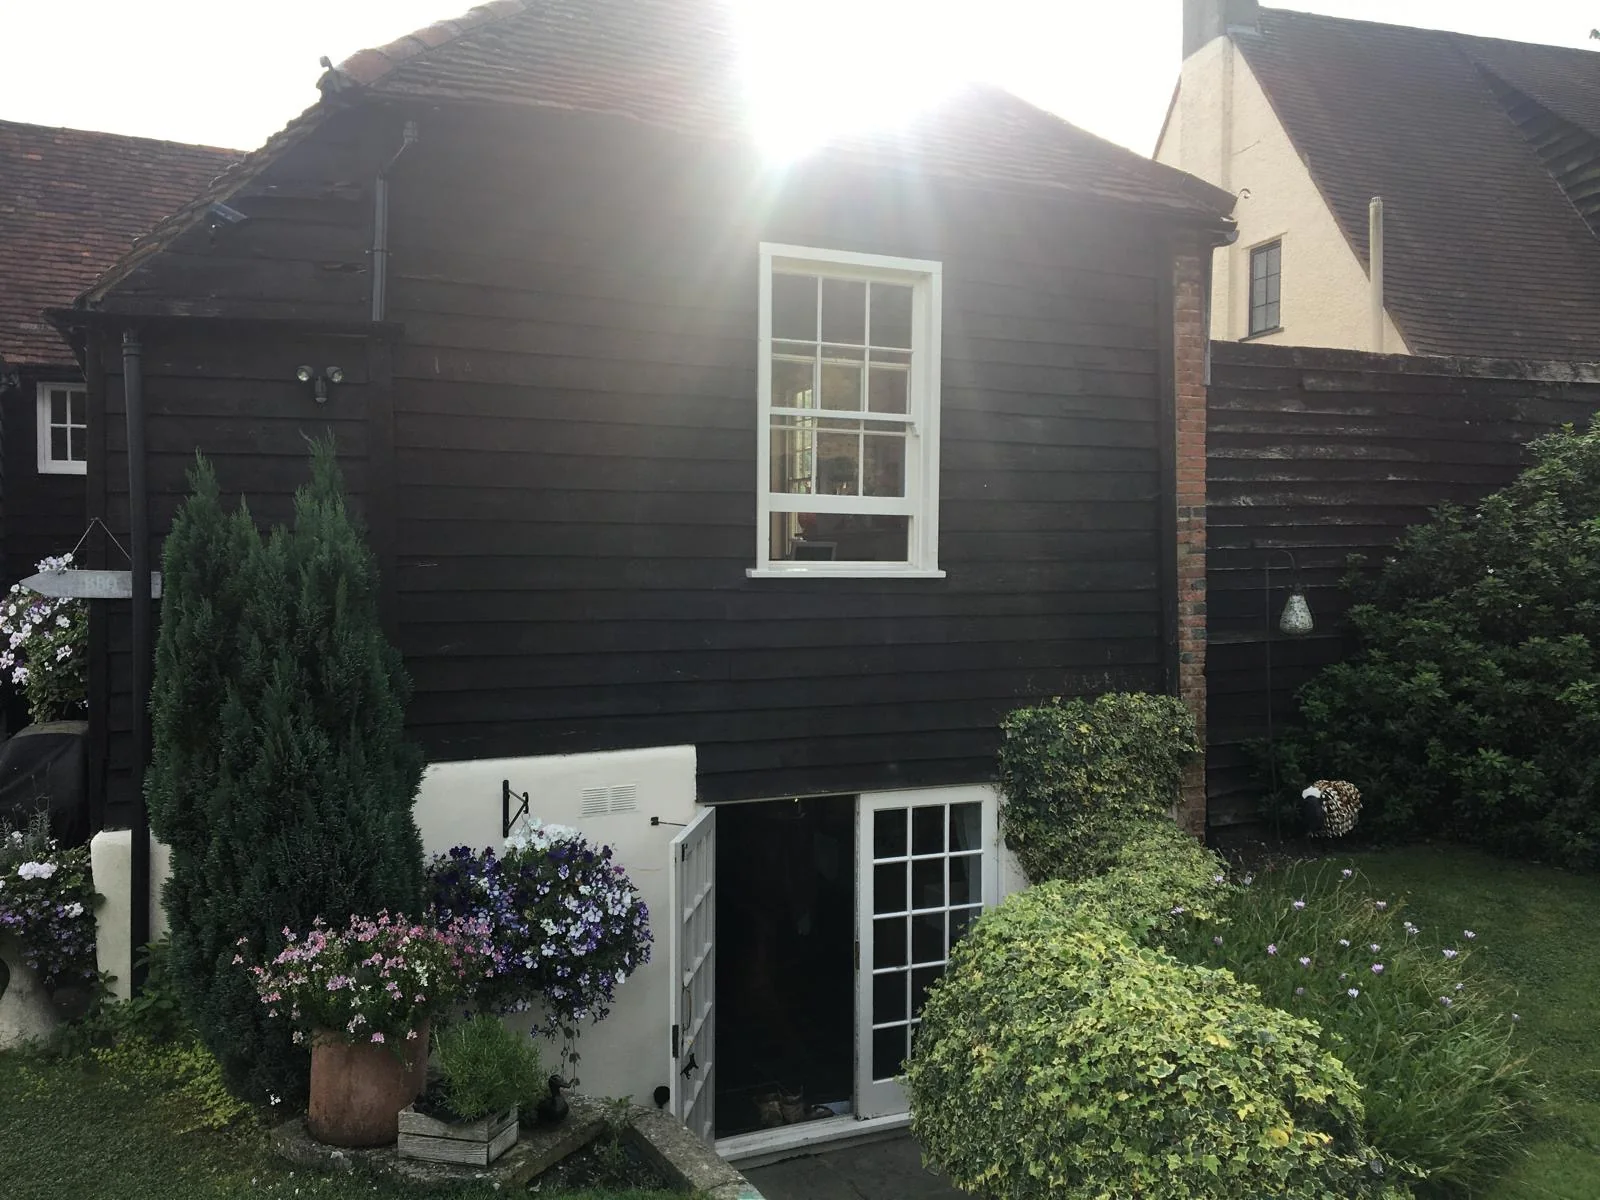
Timber exterior and sash window
Exterior timber and window finishes photographed from the garden, with strong sunlight across the roof.
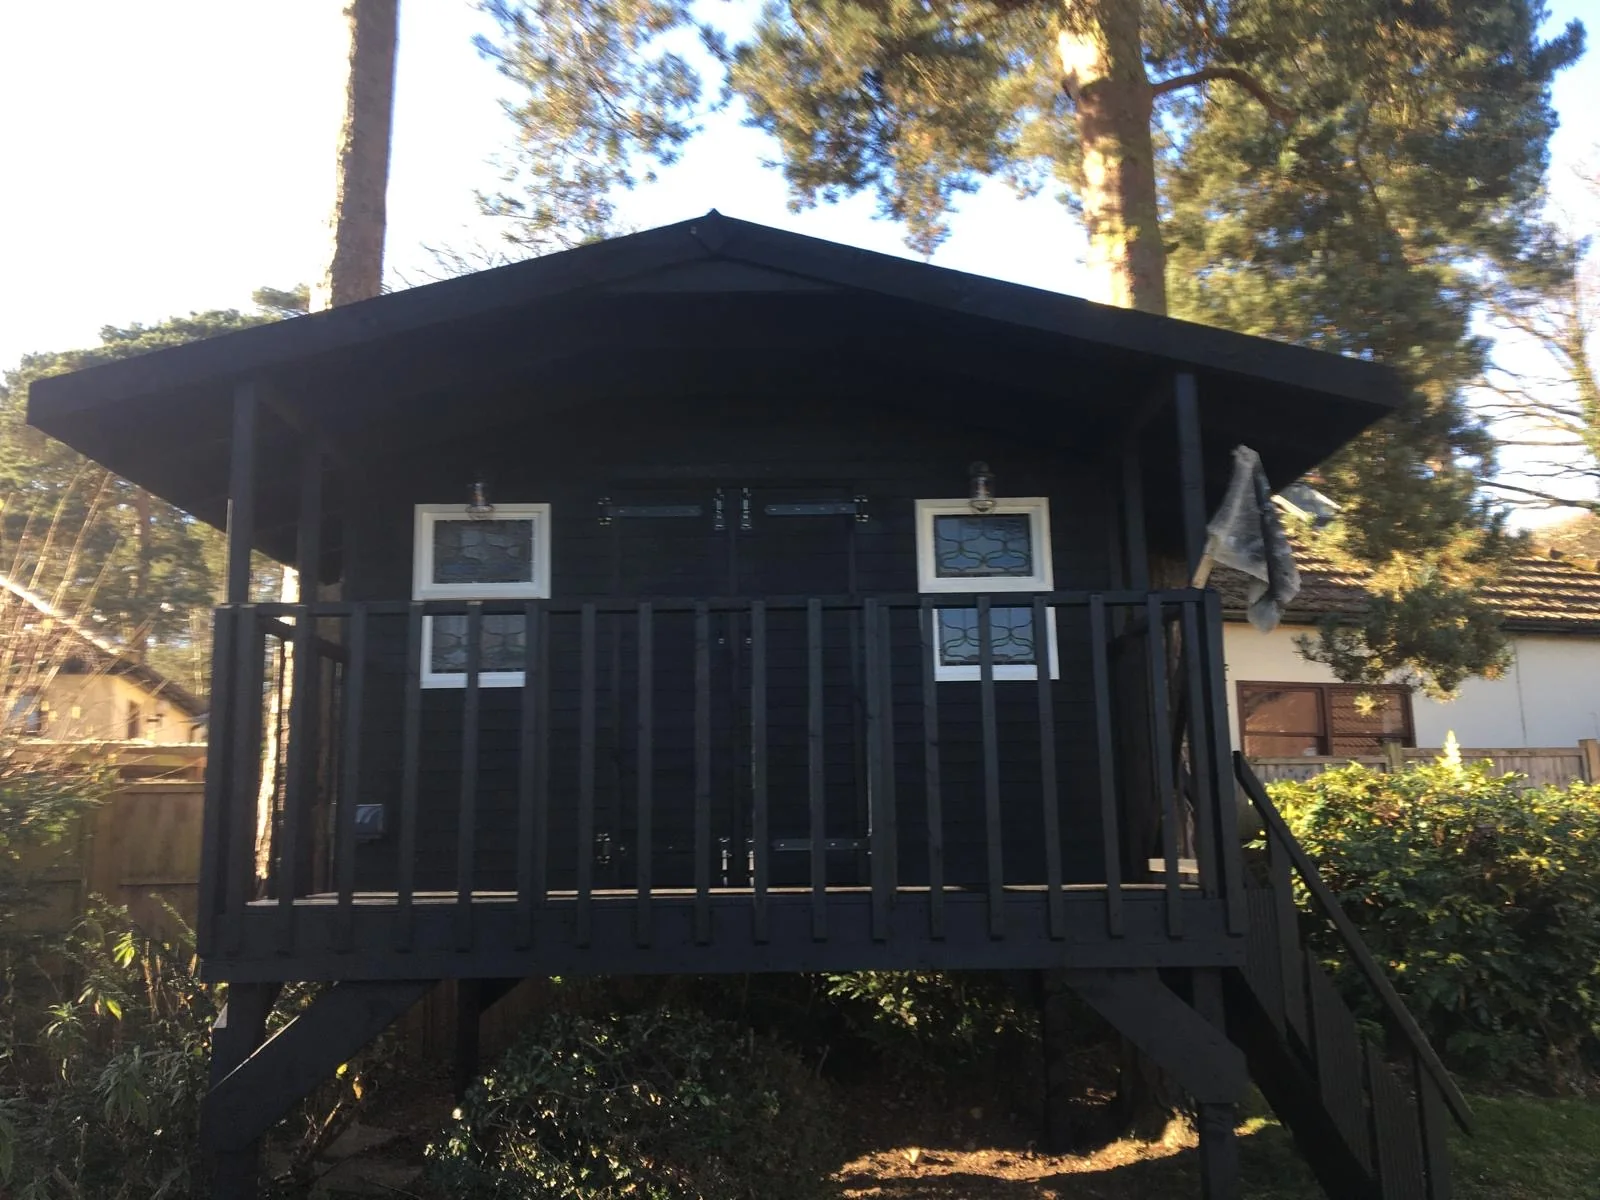
Timber garden building — front view
Front elevation showing the timber finish across the doors, cladding and veranda of a garden building.
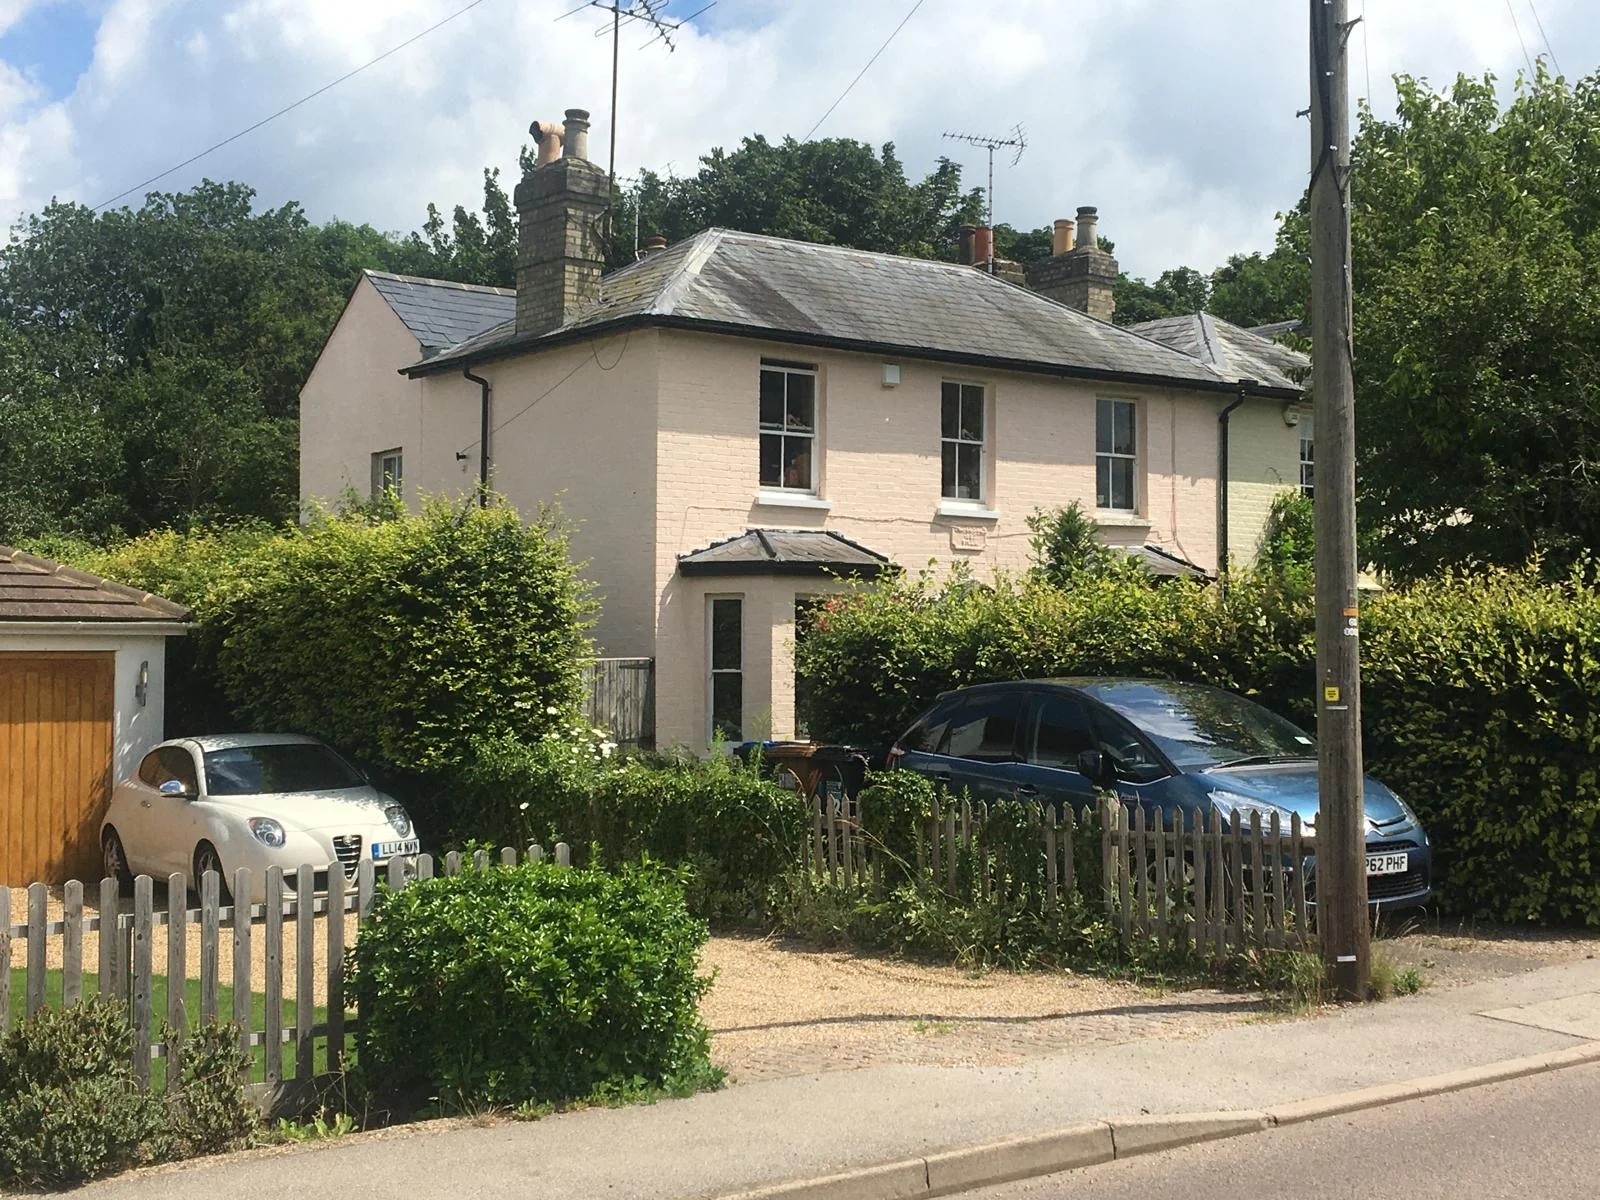
Pale masonry and white sash windows
A wider view of the supplied exterior project, showing the masonry colour and window finishes from across the road.
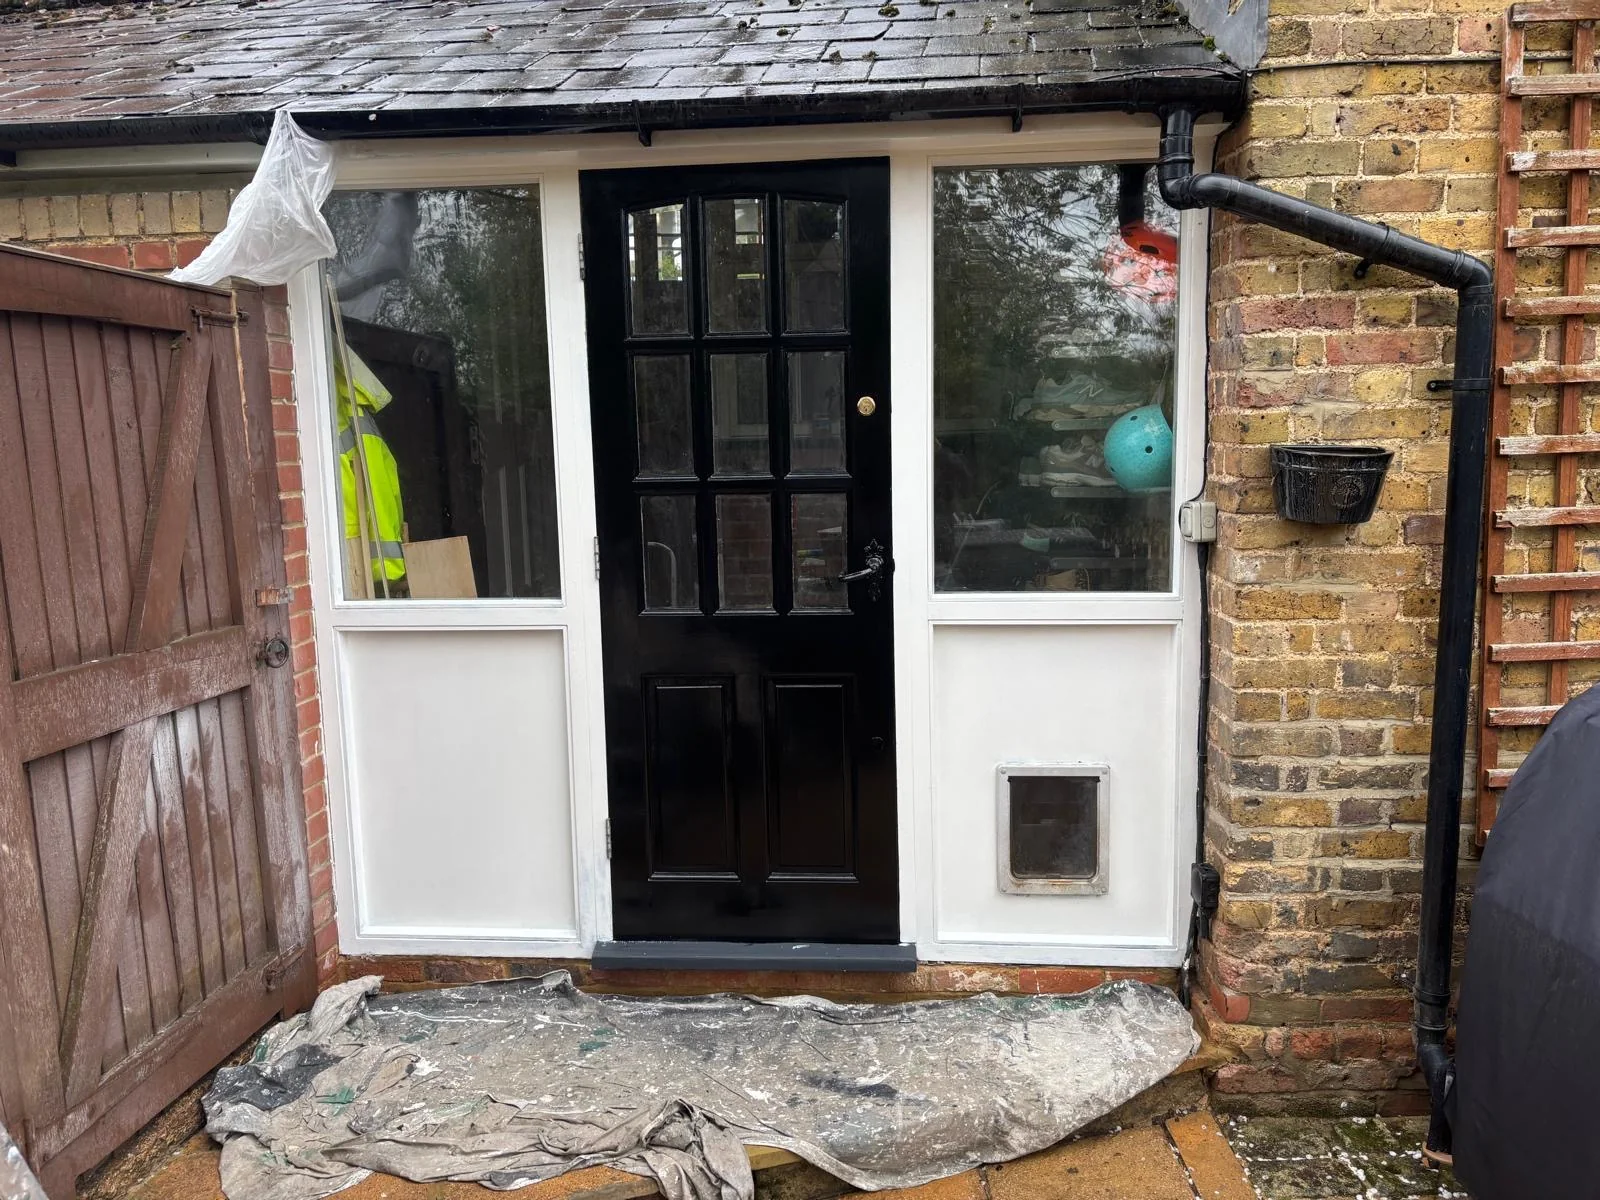
Black exterior door and white frame
Exterior joinery with a black door and contrasting white framing, photographed with protective sheeting still at the threshold.
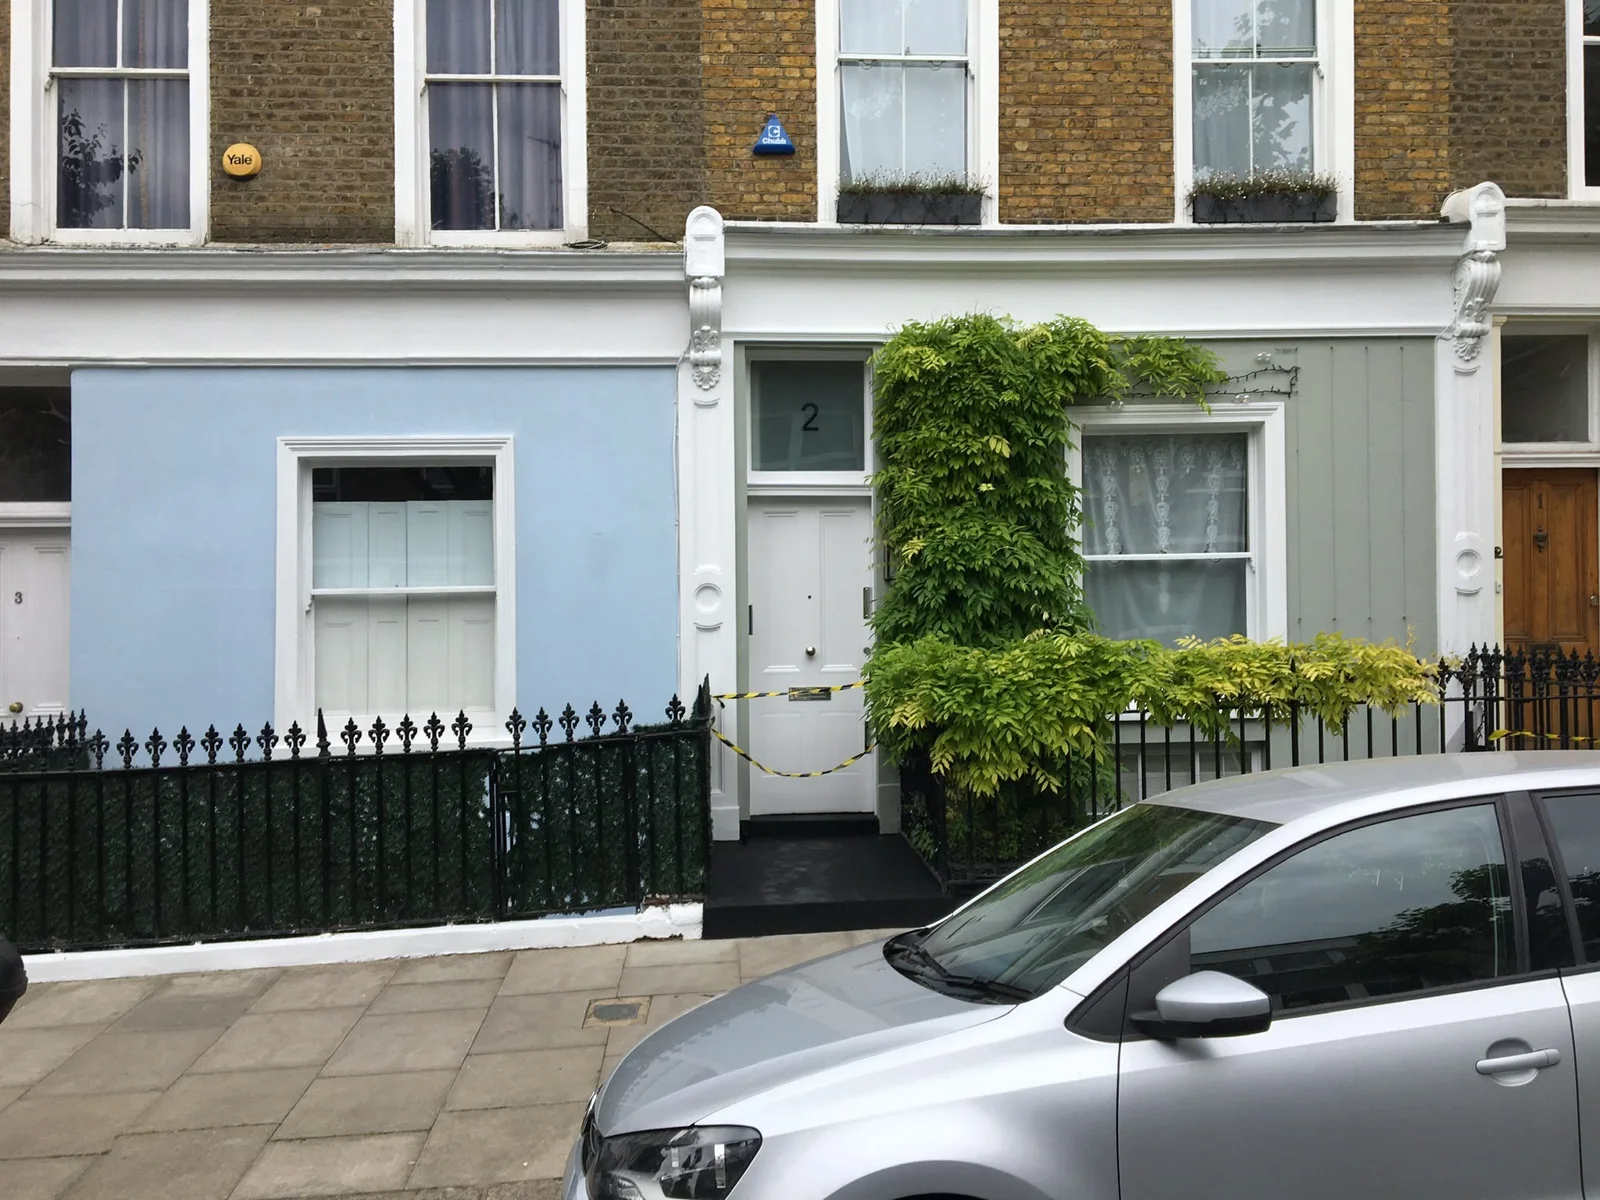
Terraced frontage and painted architectural details
A wider street view of painted frontage details, including window surrounds, doors and decorative trim.
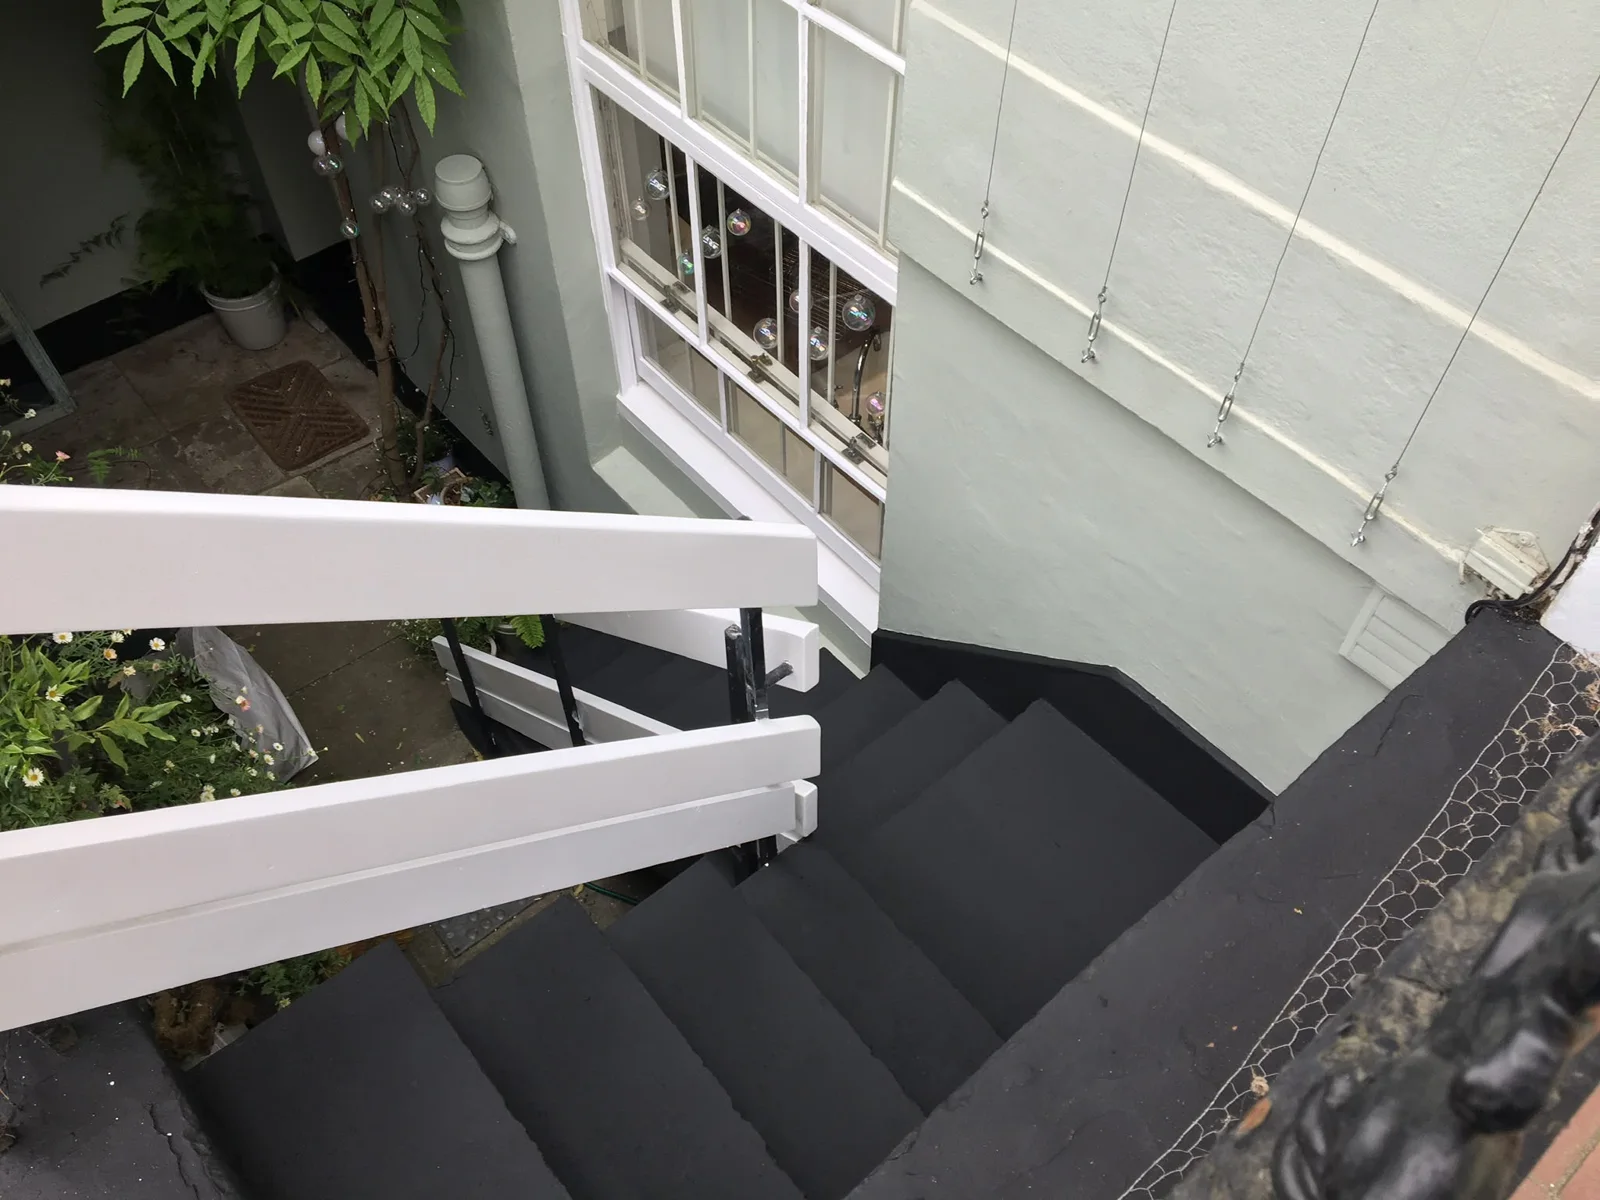
Painted courtyard steps and handrails
Courtyard stair details showing dark treads, contrasting white handrails and painted masonry around the window.
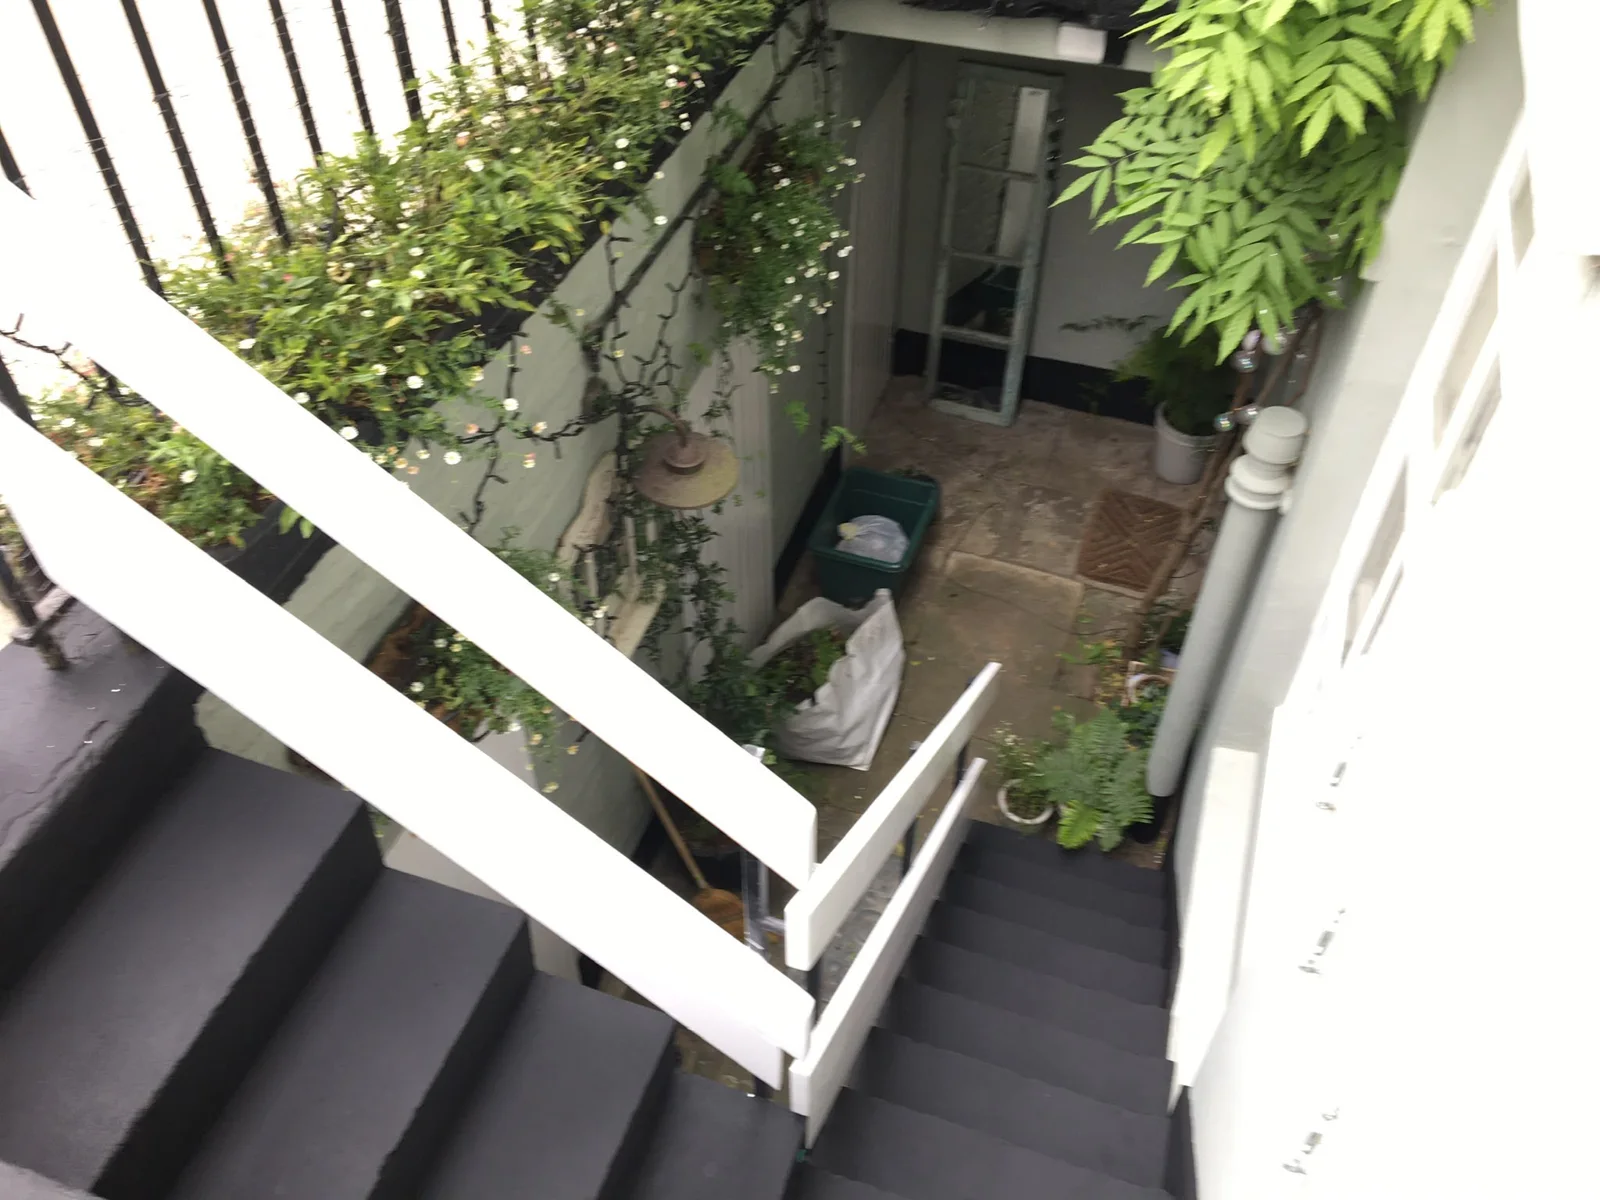
Courtyard staircase and lower entrance
An alternative view of the courtyard steps and handrails, with the lower entrance and surrounding planting visible.
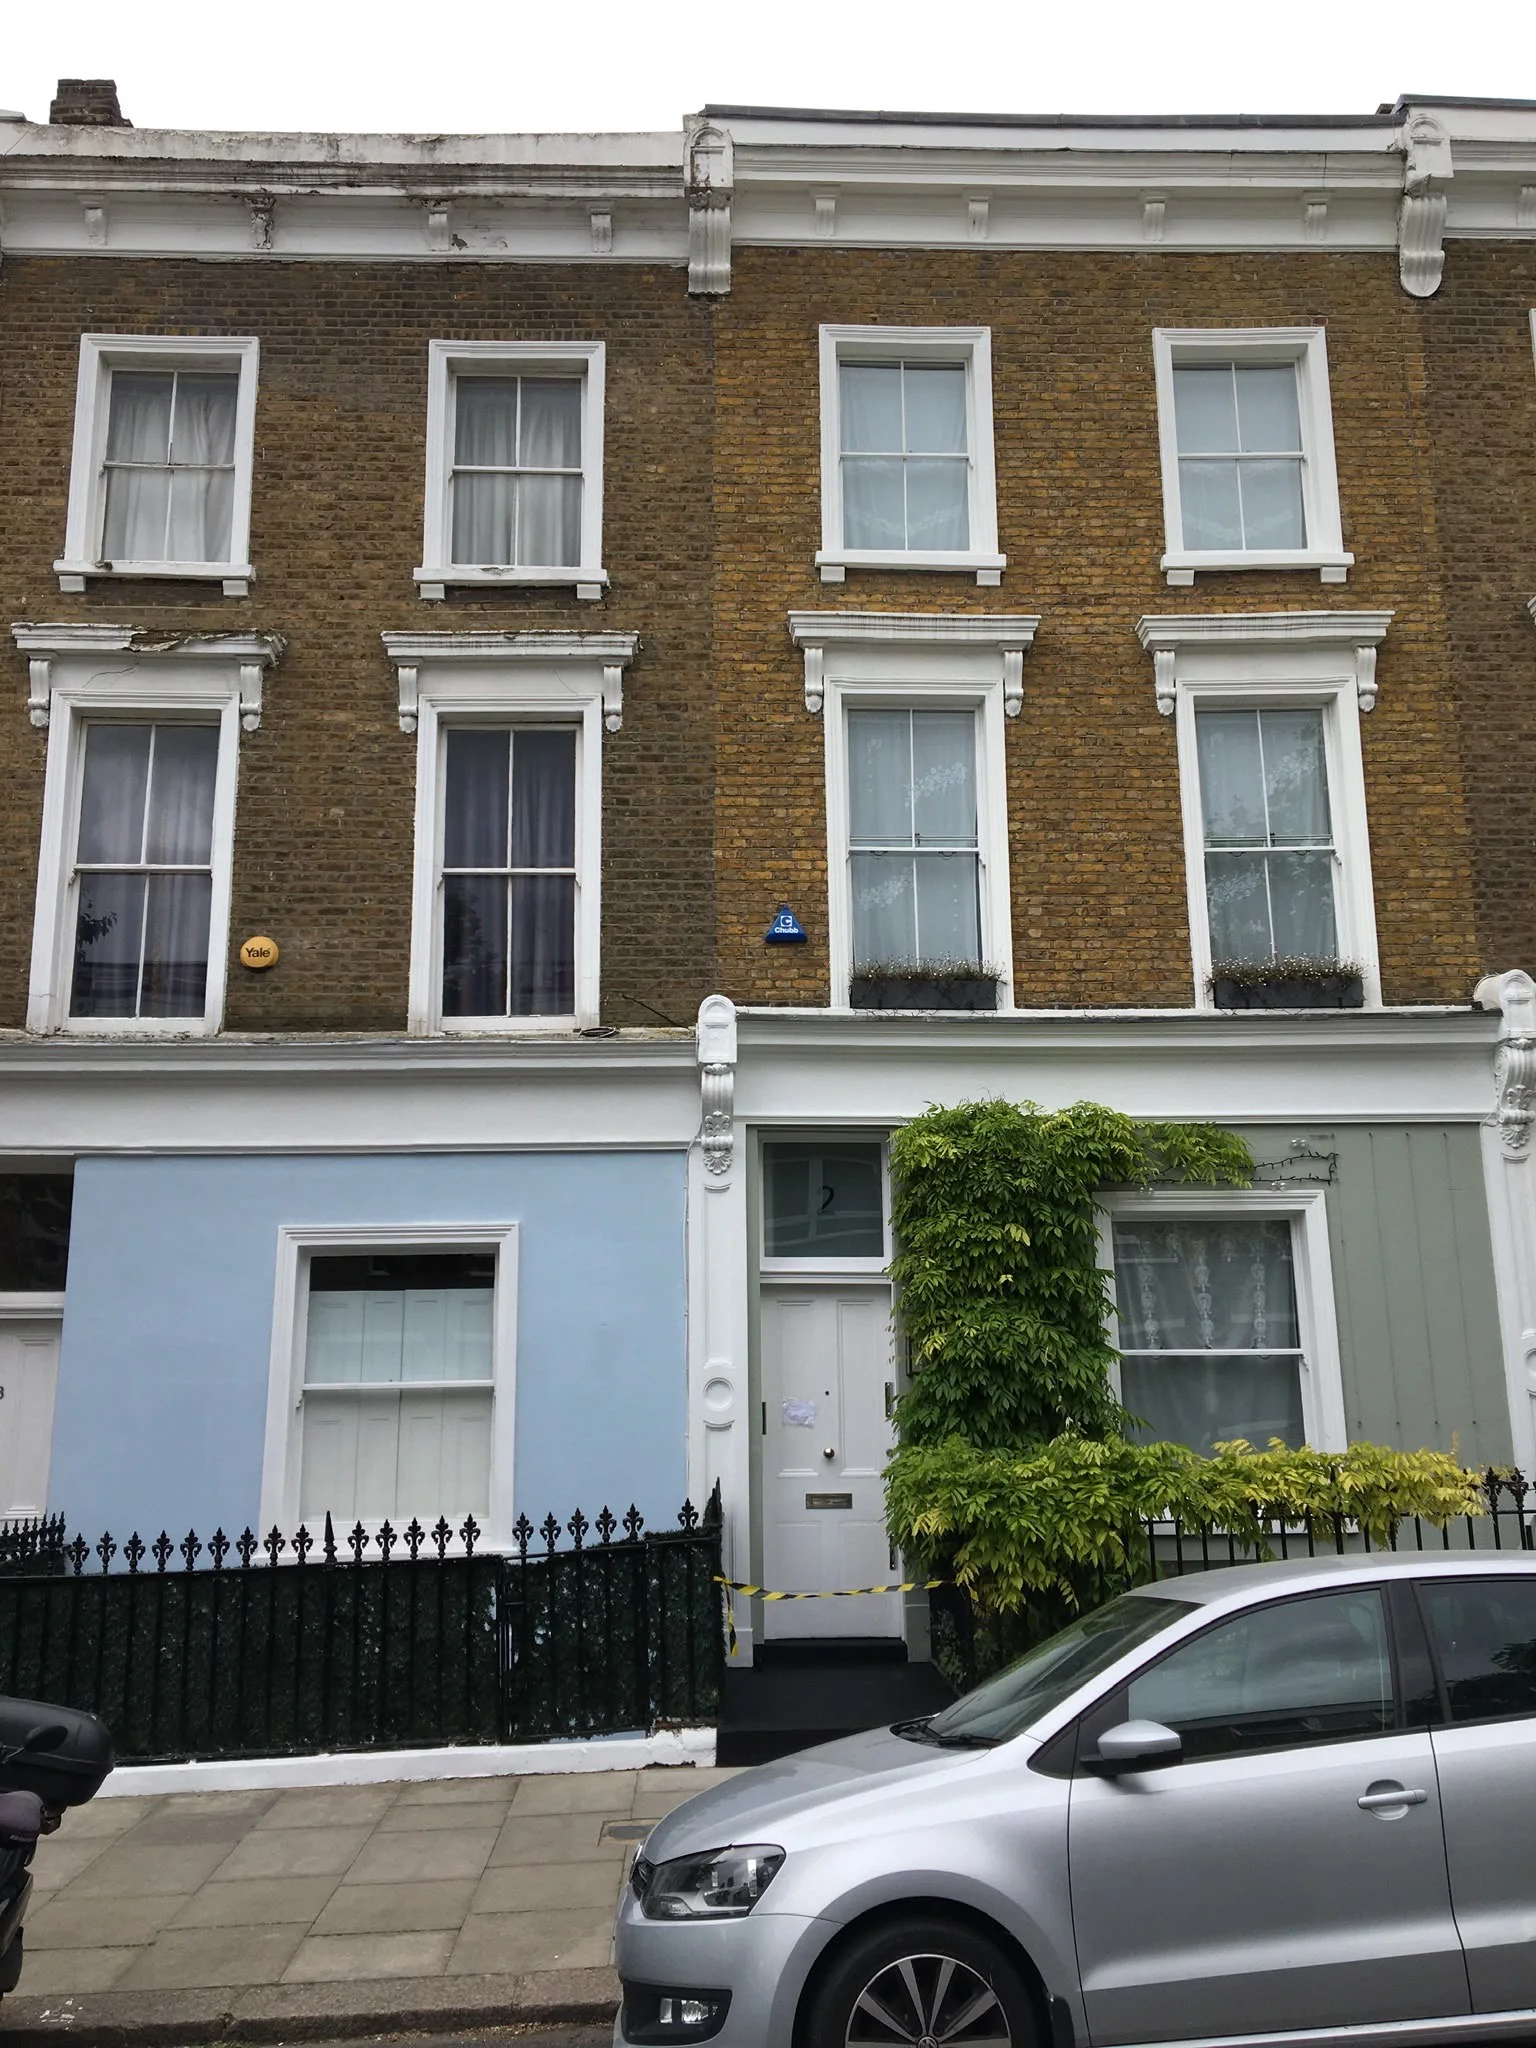
Period terrace sash windows and cornice
A full-height view of period exterior details. The photograph shows differing conditions across neighbouring properties.
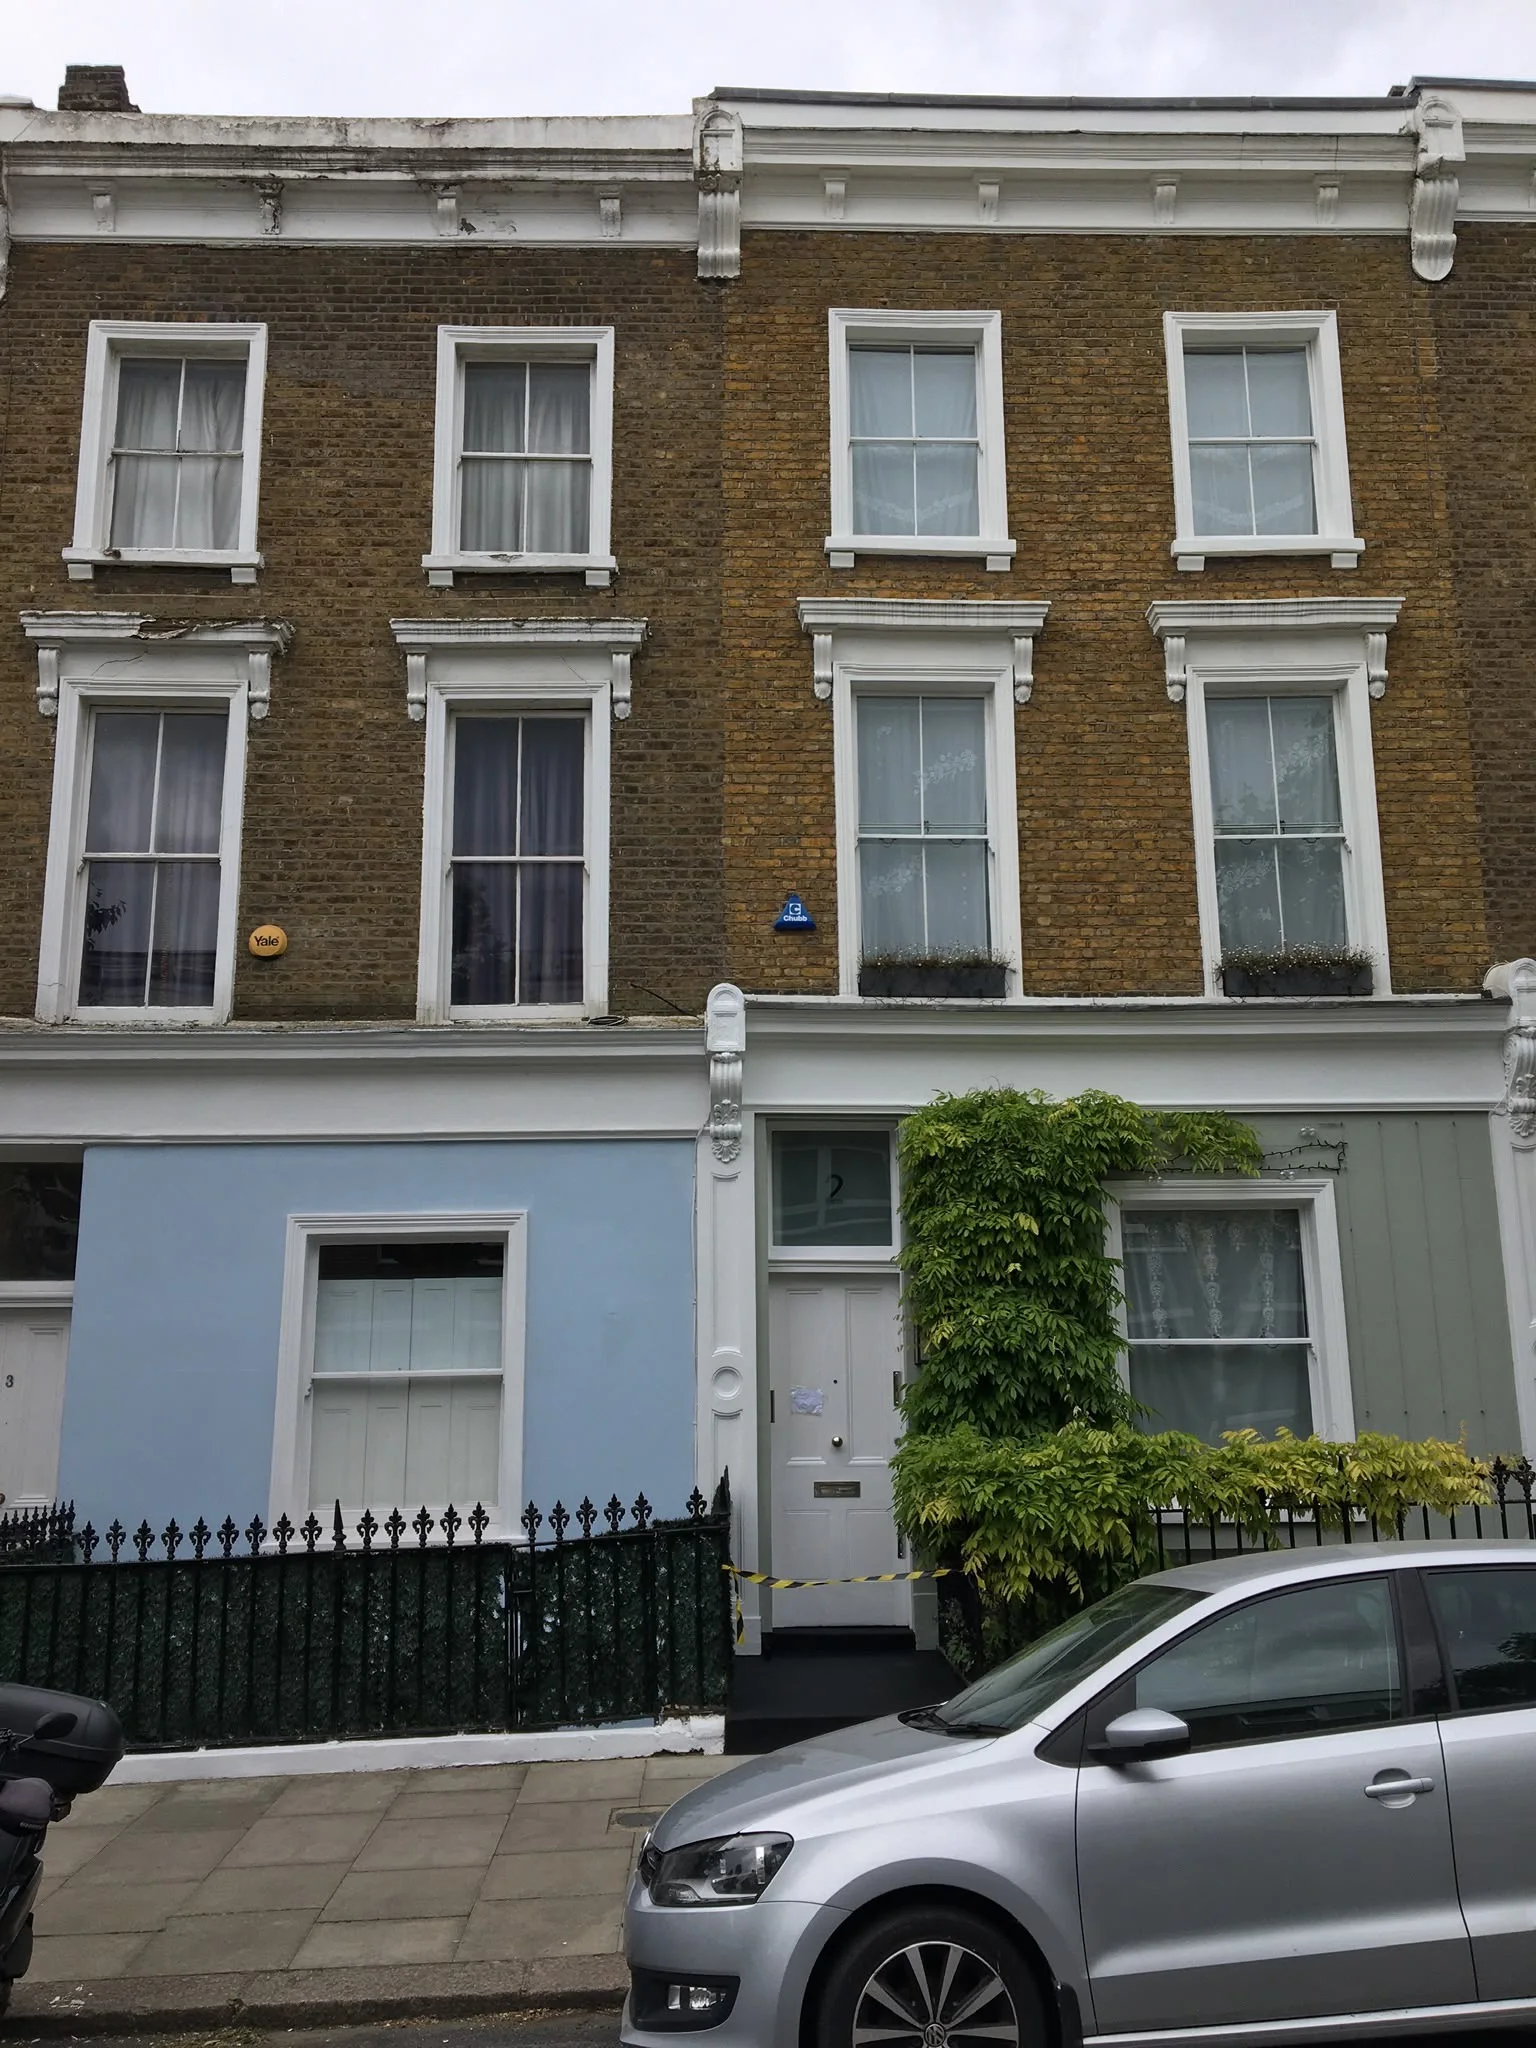
Upper facade and decorative window surrounds
A second full-height angle showing the sash windows, cornice and lower painted frontage of the terrace.
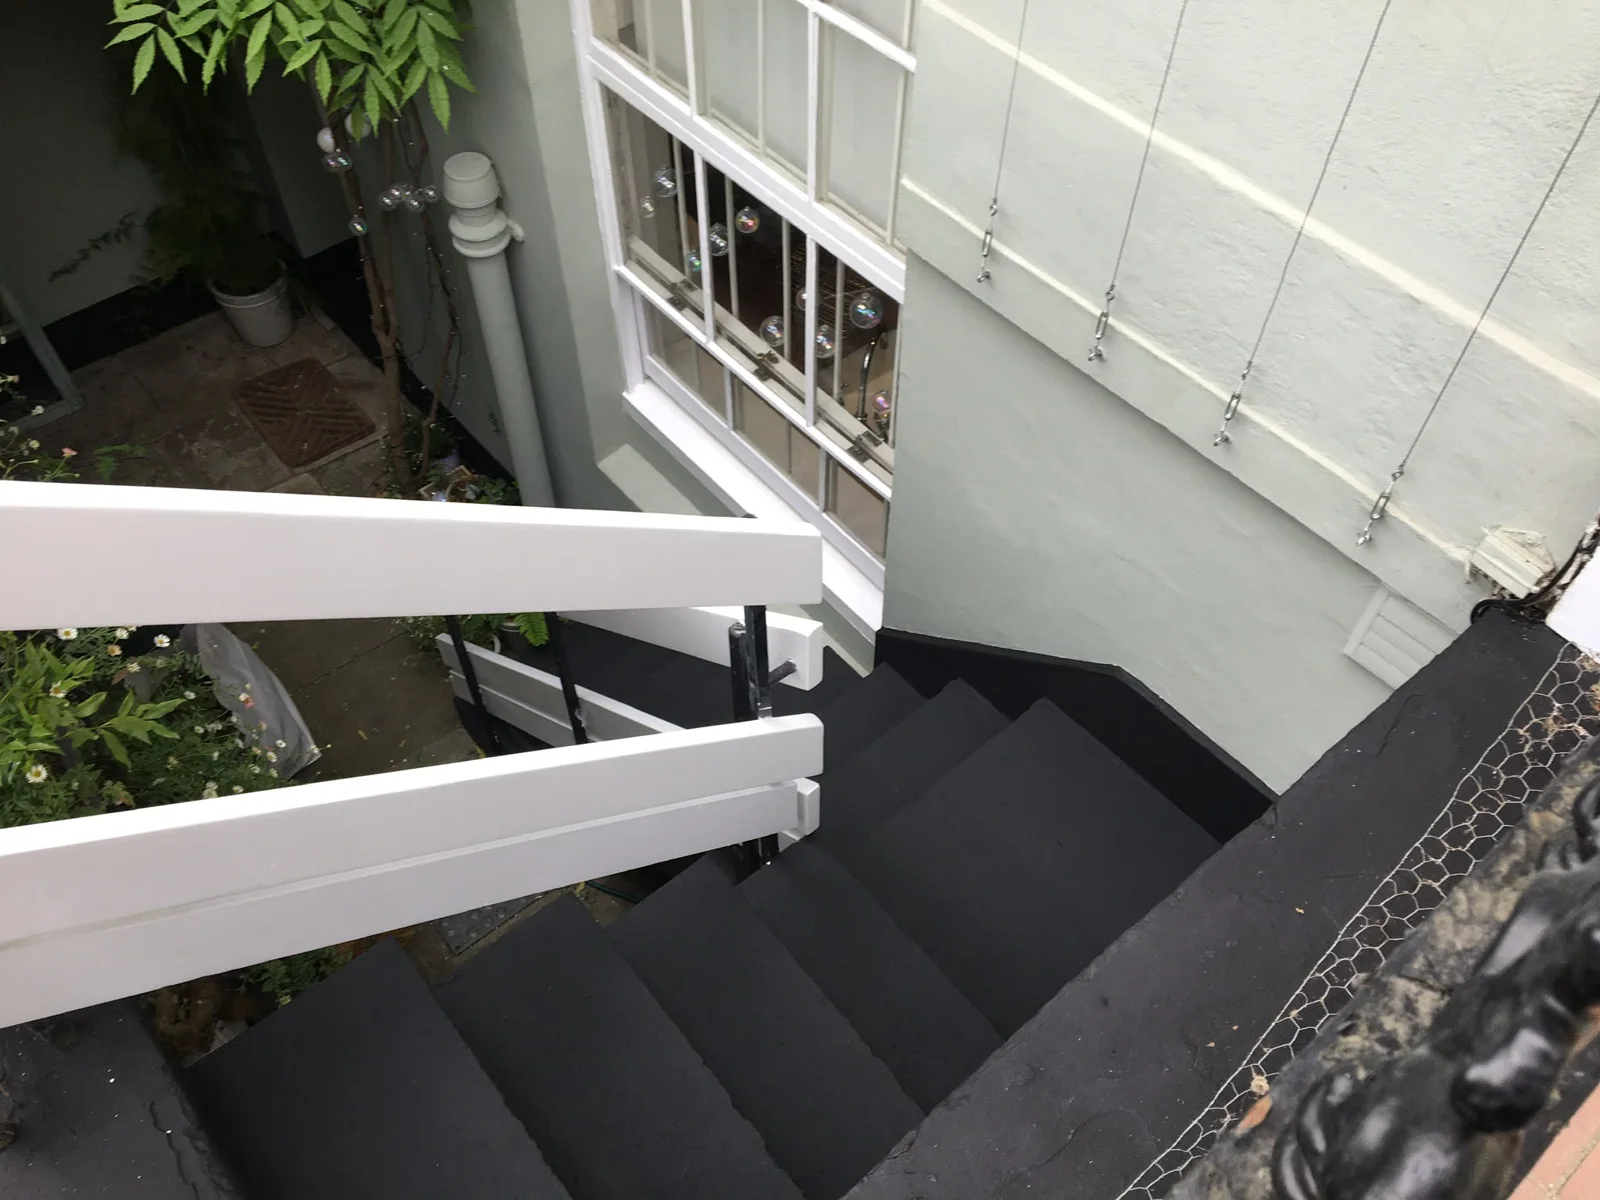
Exterior stair finish beside a sash window
A closer angle of the exterior stair finish, with the painted rails and adjacent window joinery in view.
04 PHOTOGRAPHS
Shopfronts & commercial decorating
Painted storefronts, entrance joinery and detailed decorative glazing.
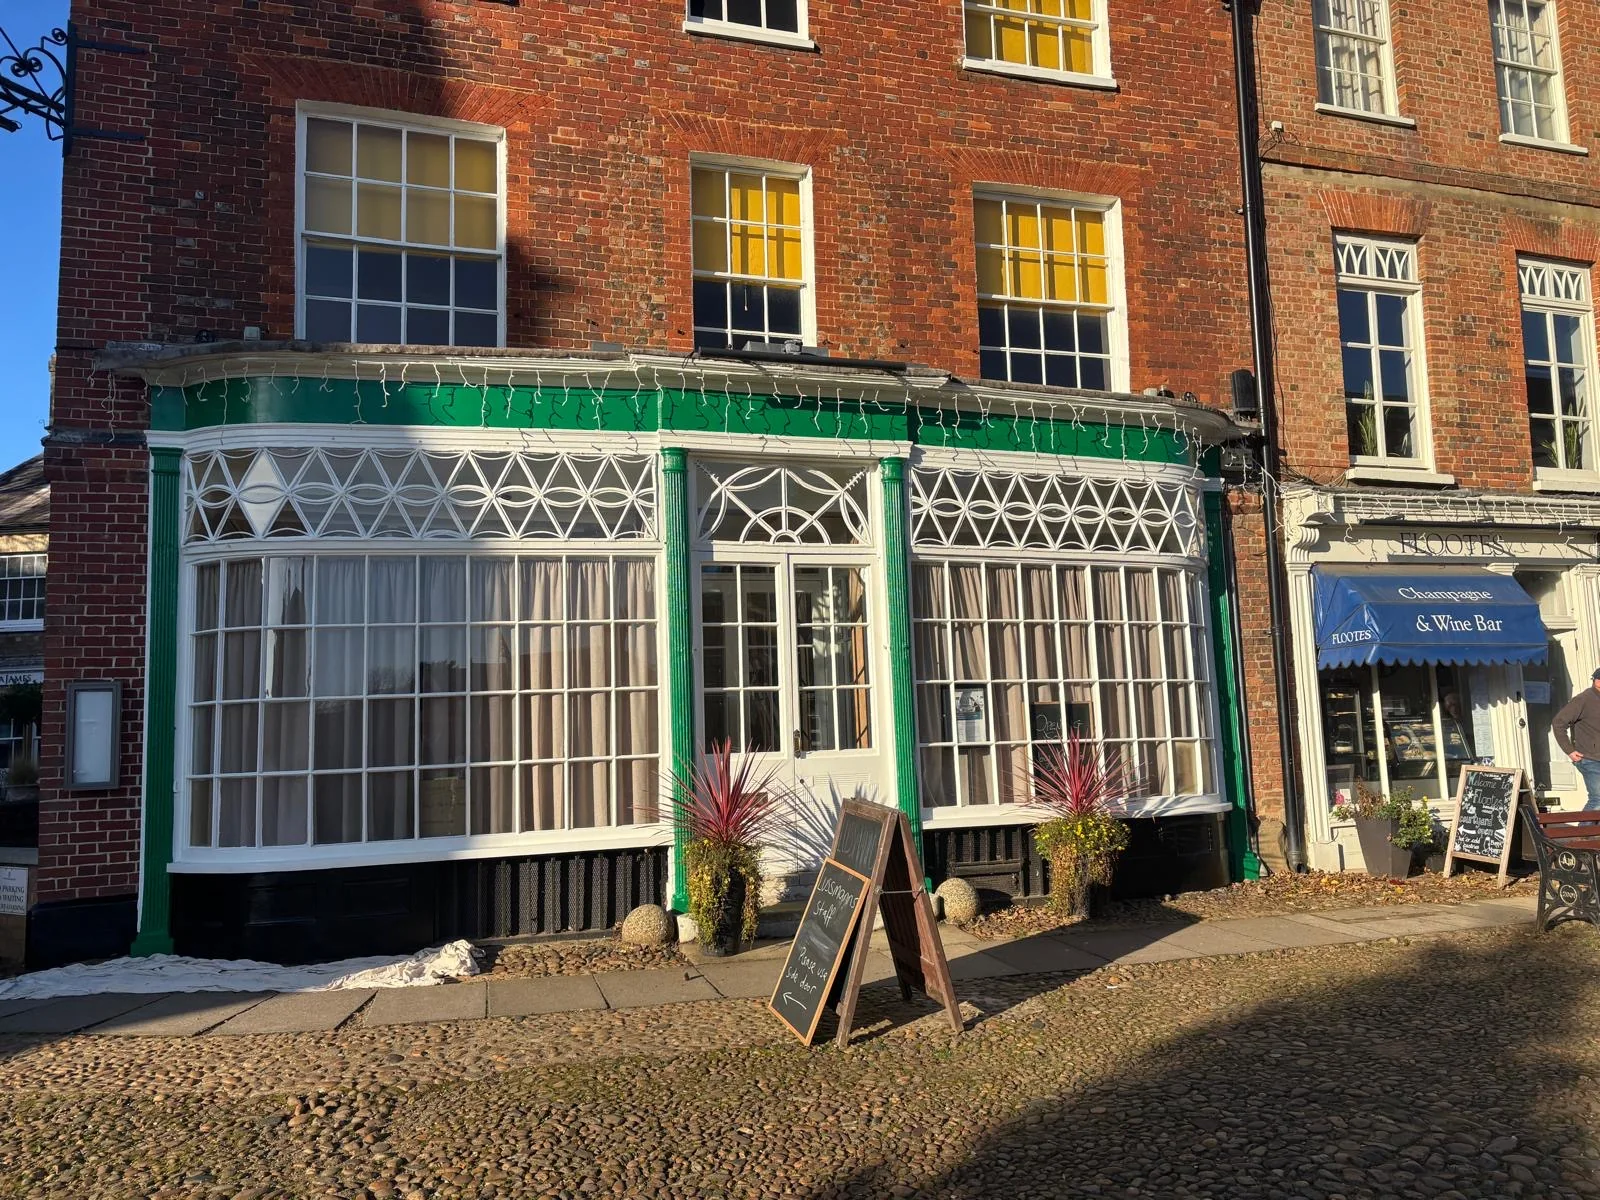
Decorative shopfront — angled view
An angled view of detailed commercial frontage decoration, including window frames, decorative glazing and columns.
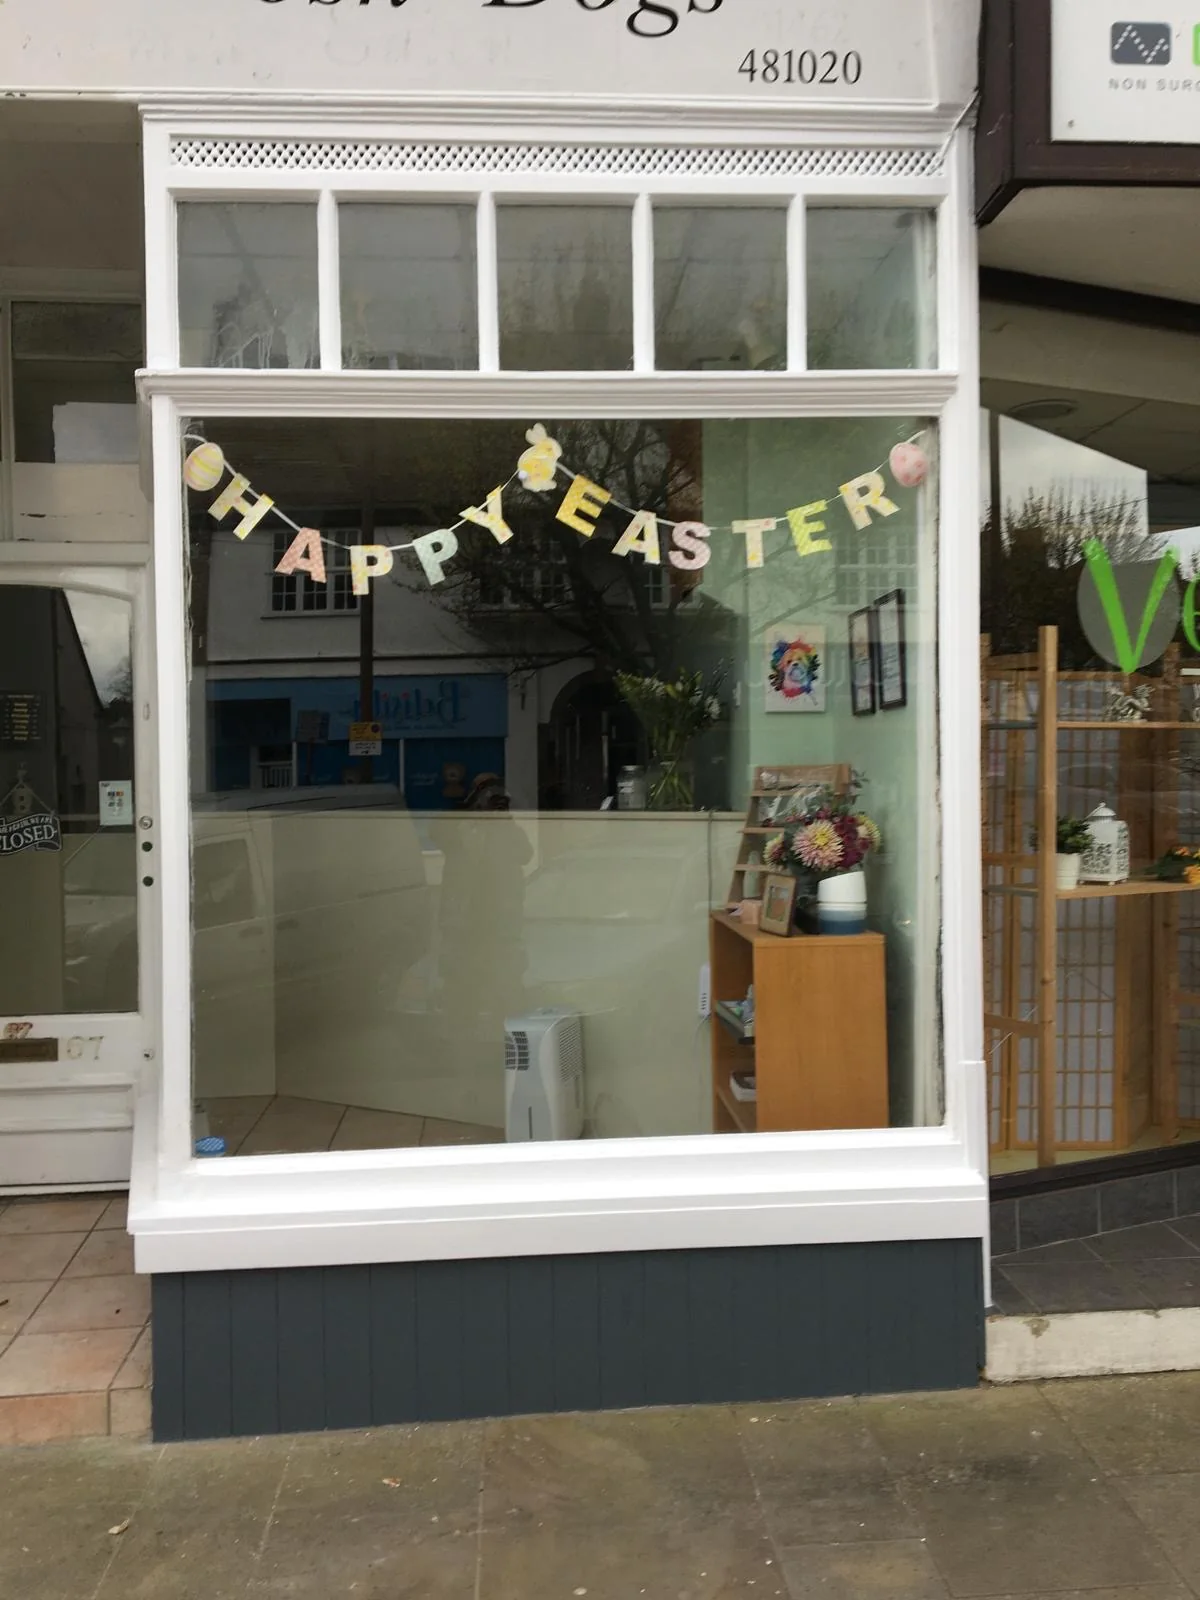
Shopfront with charcoal lower panels
Commercial shopfront decoration with white framing and dark lower panels; this is a separate supplied view of the frontage.
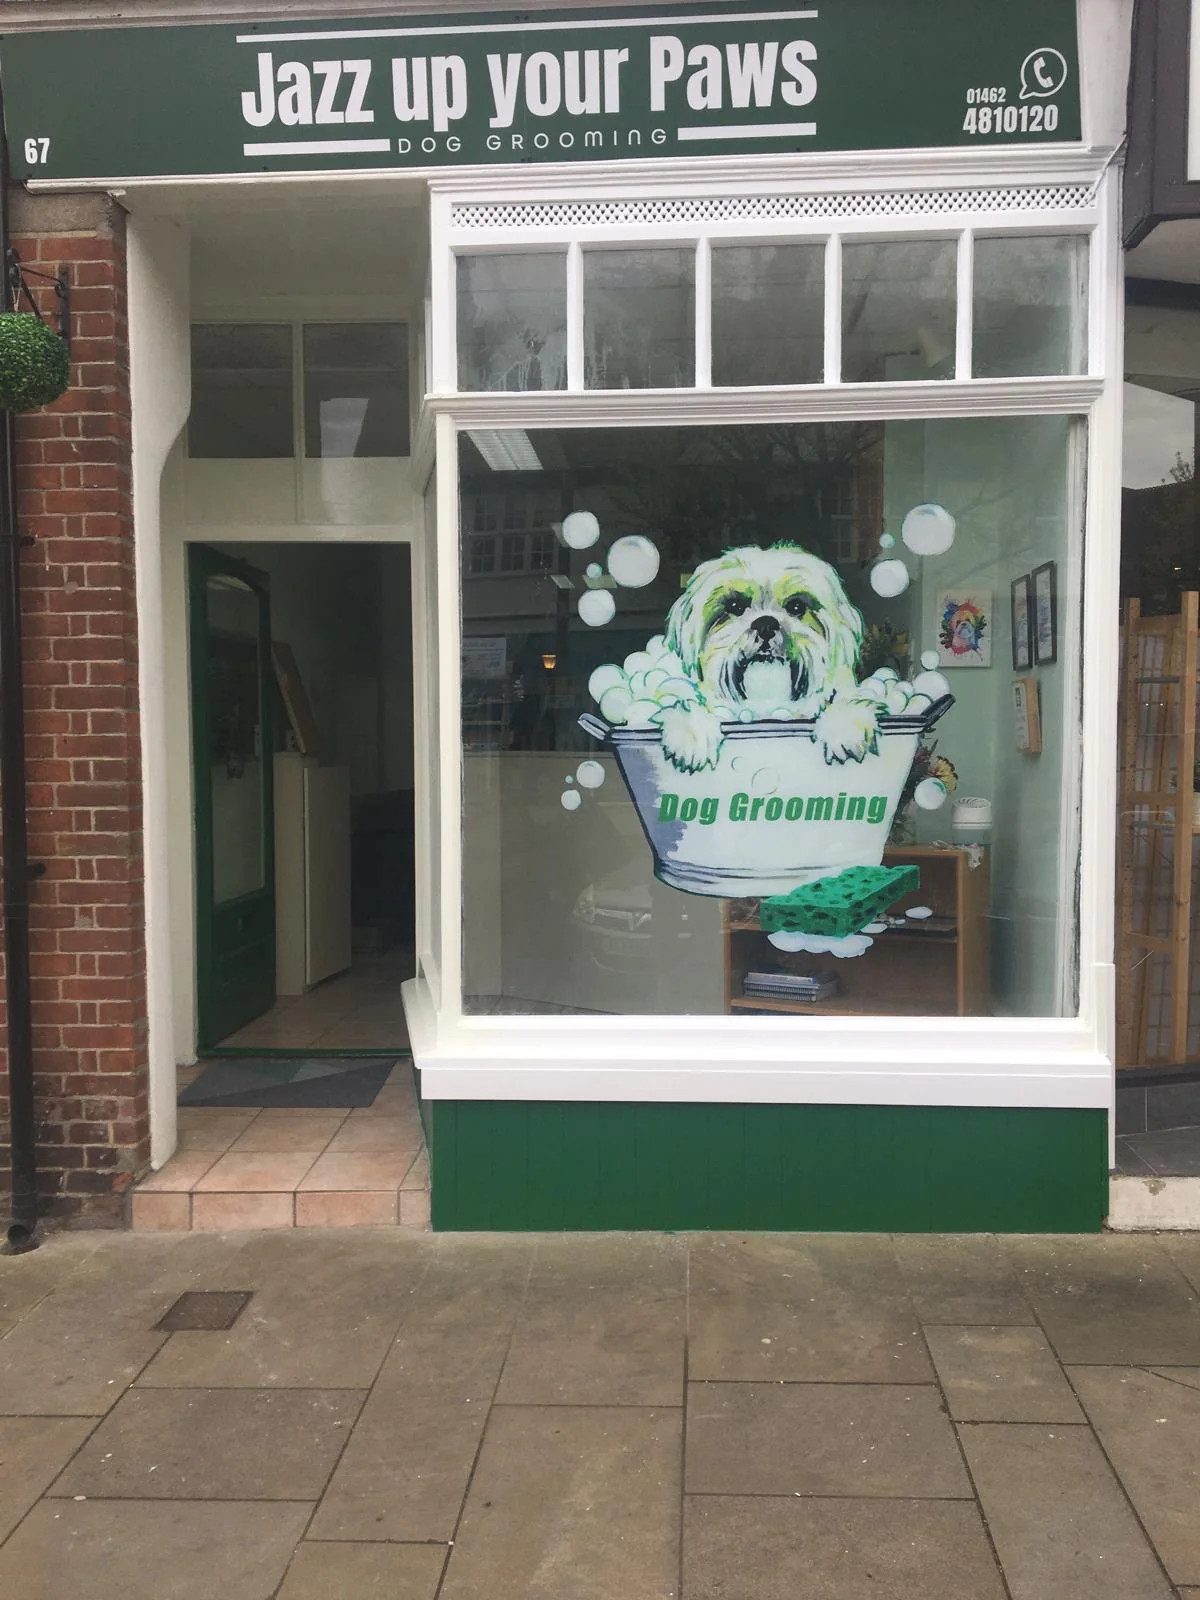
Green-and-white retail shopfront
Retail frontage decoration showing green-and-white finishes around the entrance and display window.
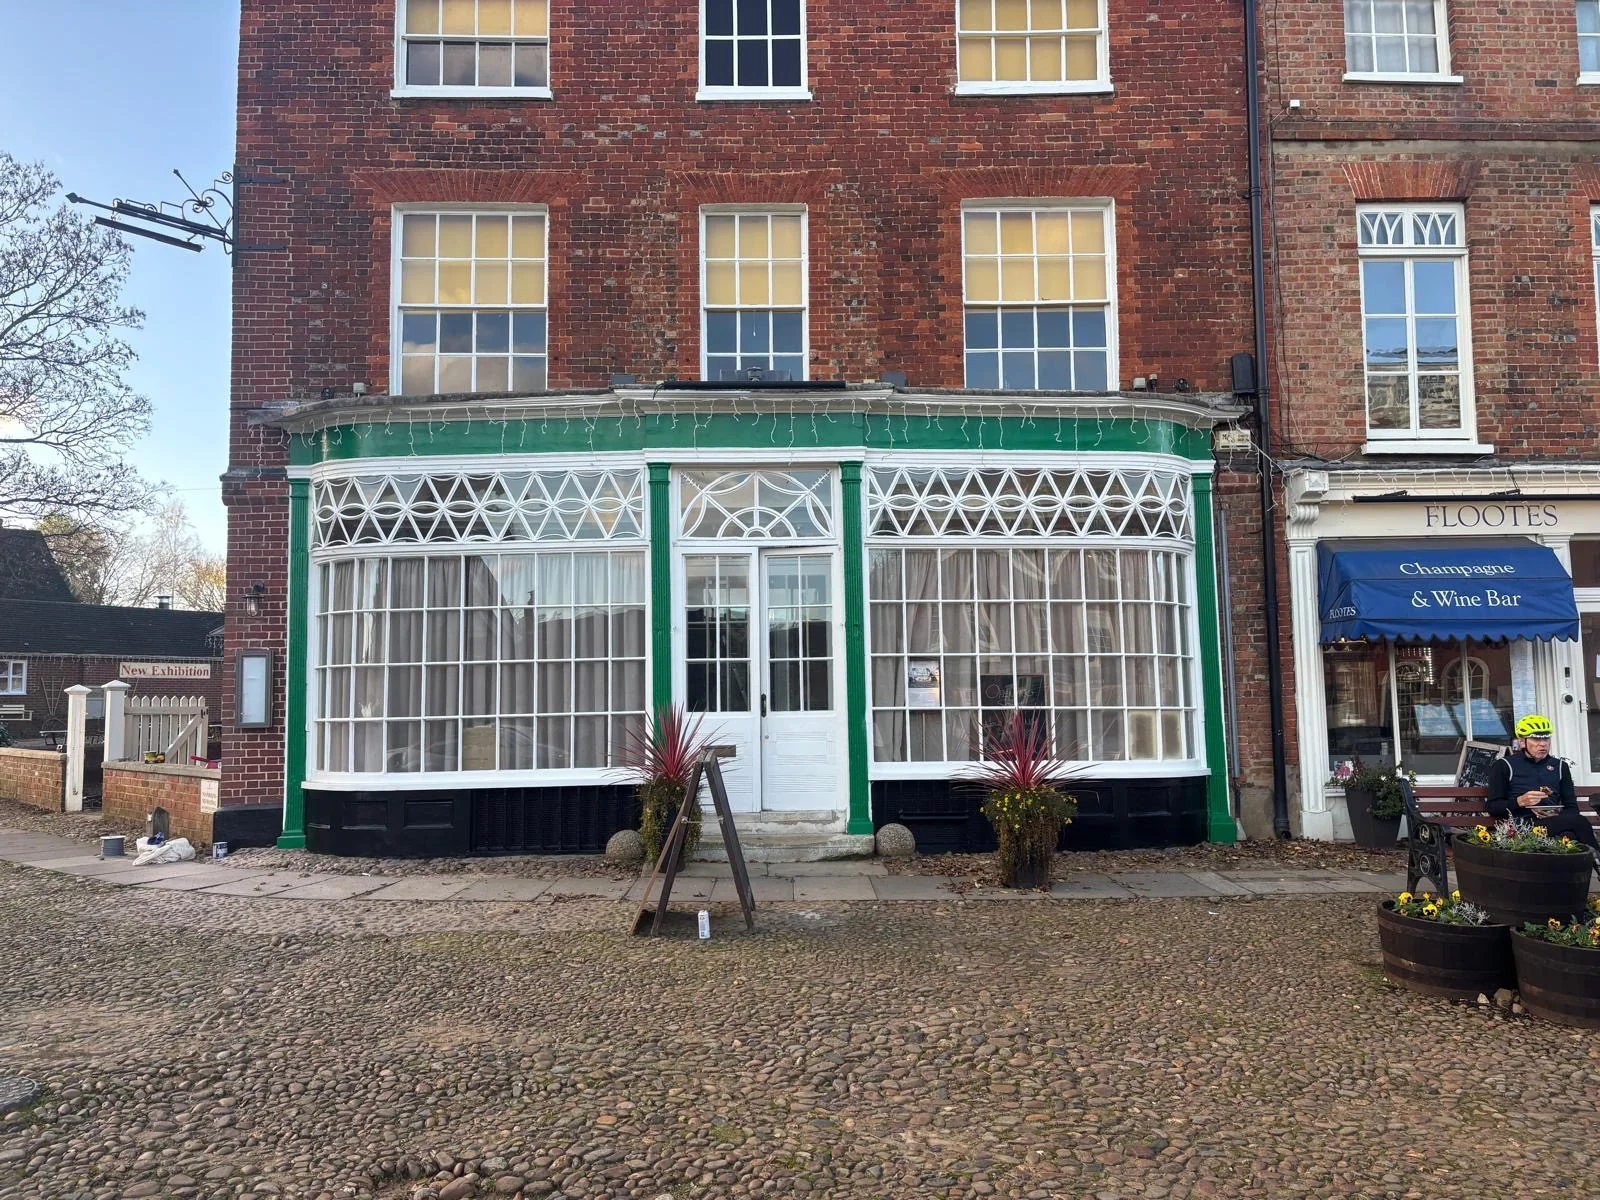
Green-and-white period shopfront
A front-on view of detailed shopfront decoration, including painted columns, glazing bars, entrance doors and lower panels.
07 PHOTOGRAPHS
Preparation & work in progress
Honest views of existing surfaces and decorating stages. These photographs are not presented as finished results.
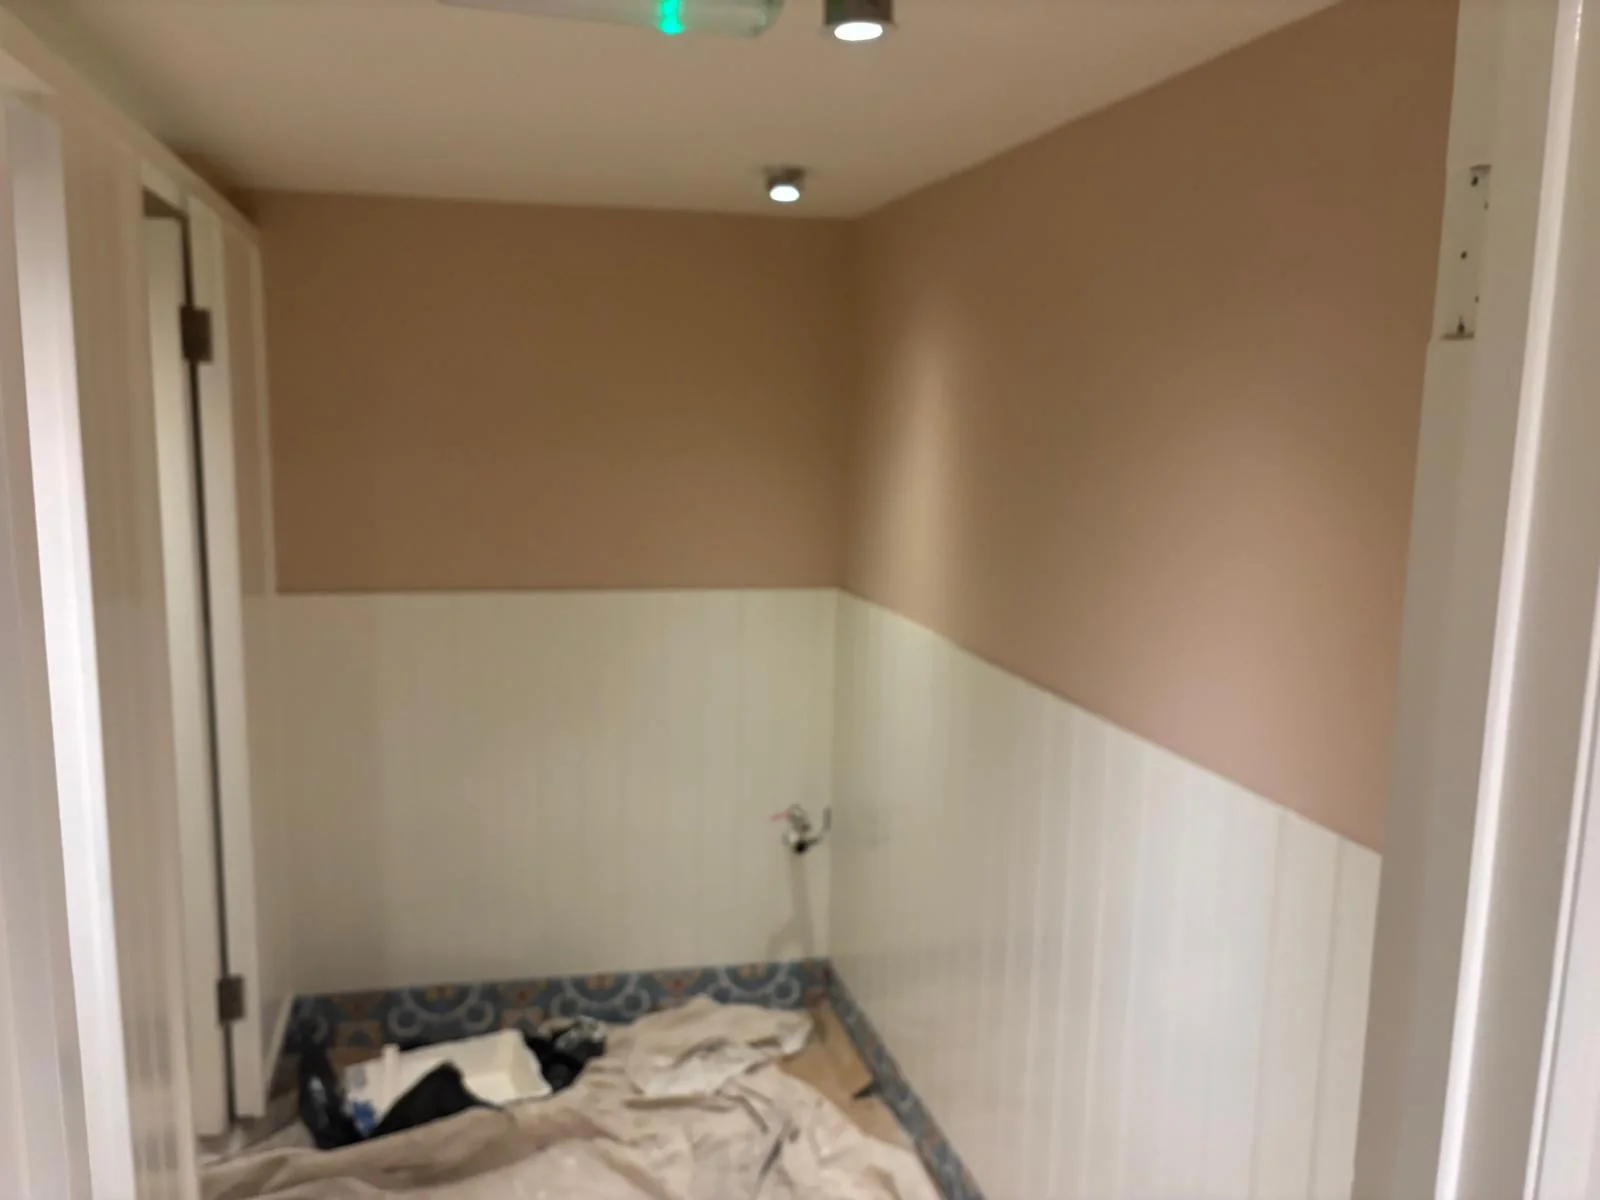
Cloakroom walls during decoration
A work-in-progress view of cloakroom decoration showing wall colour, panelling and floor protection before the room is complete.
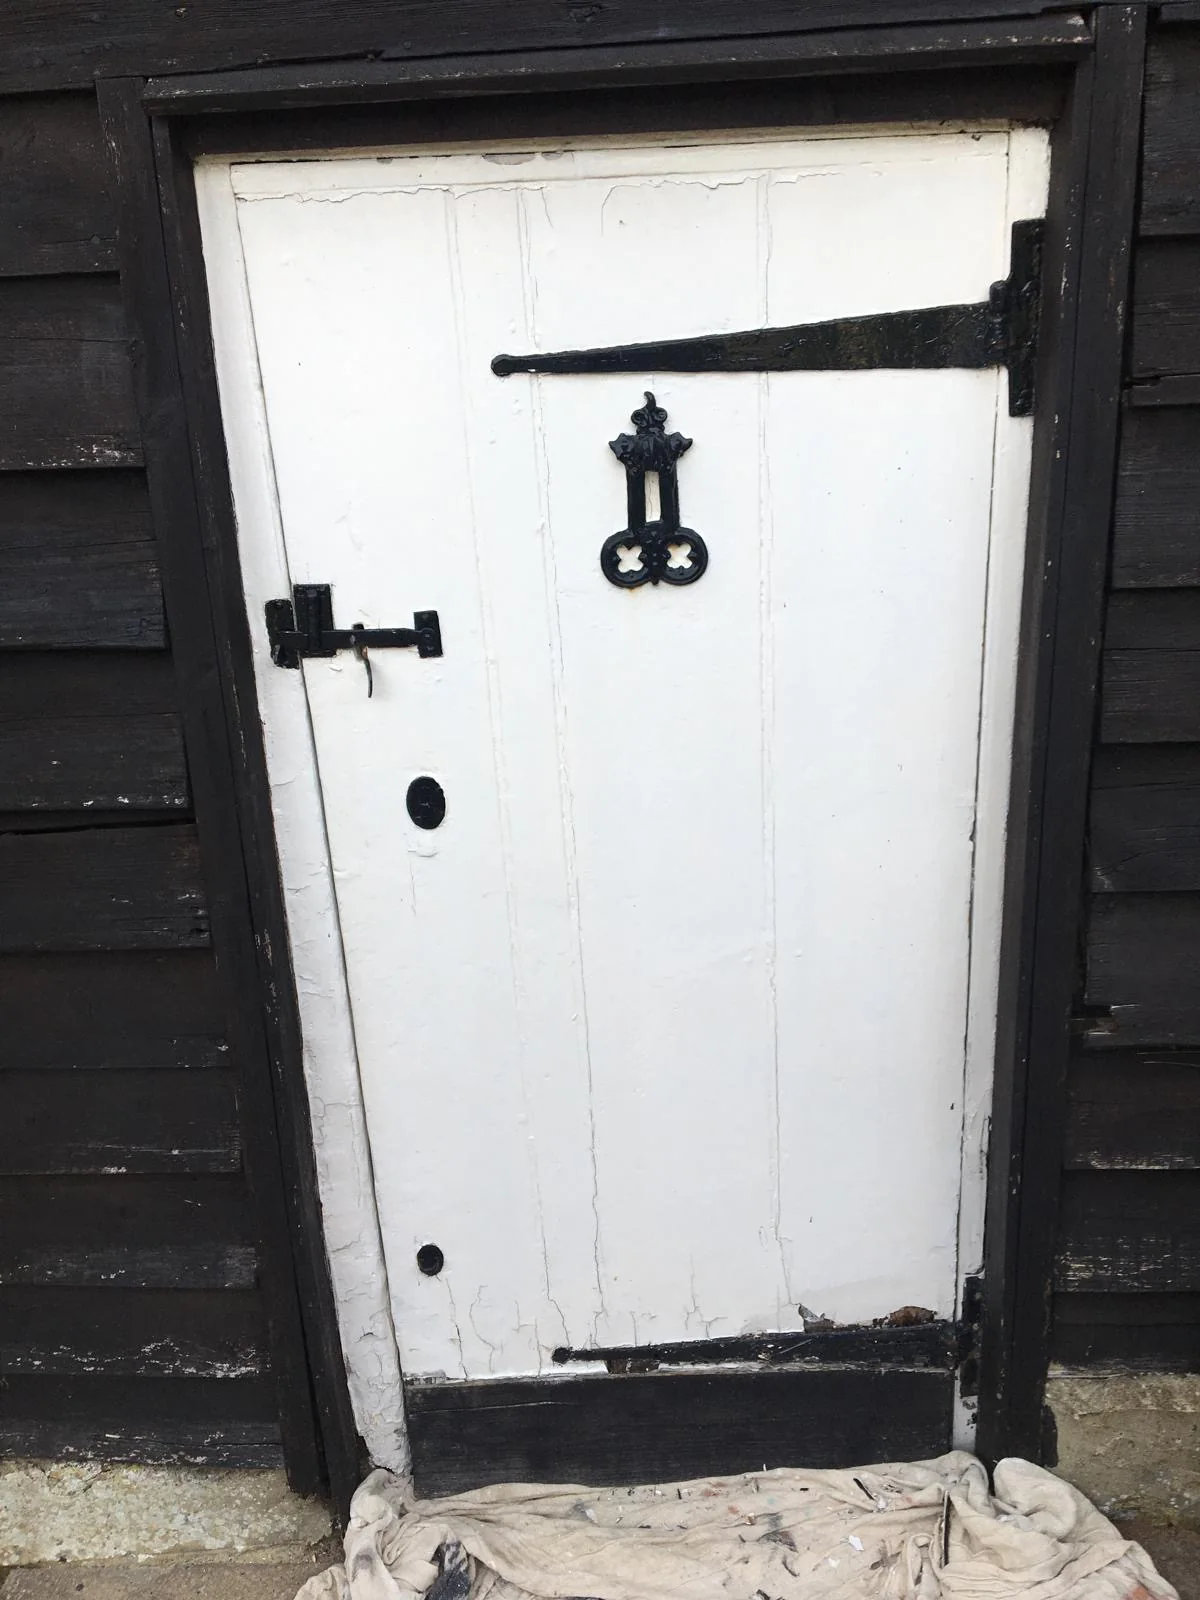
Weathered timber door before preparation
A preparation-stage reference showing weathered paint on an exterior timber door. This photograph records the existing condition, not a finished result.
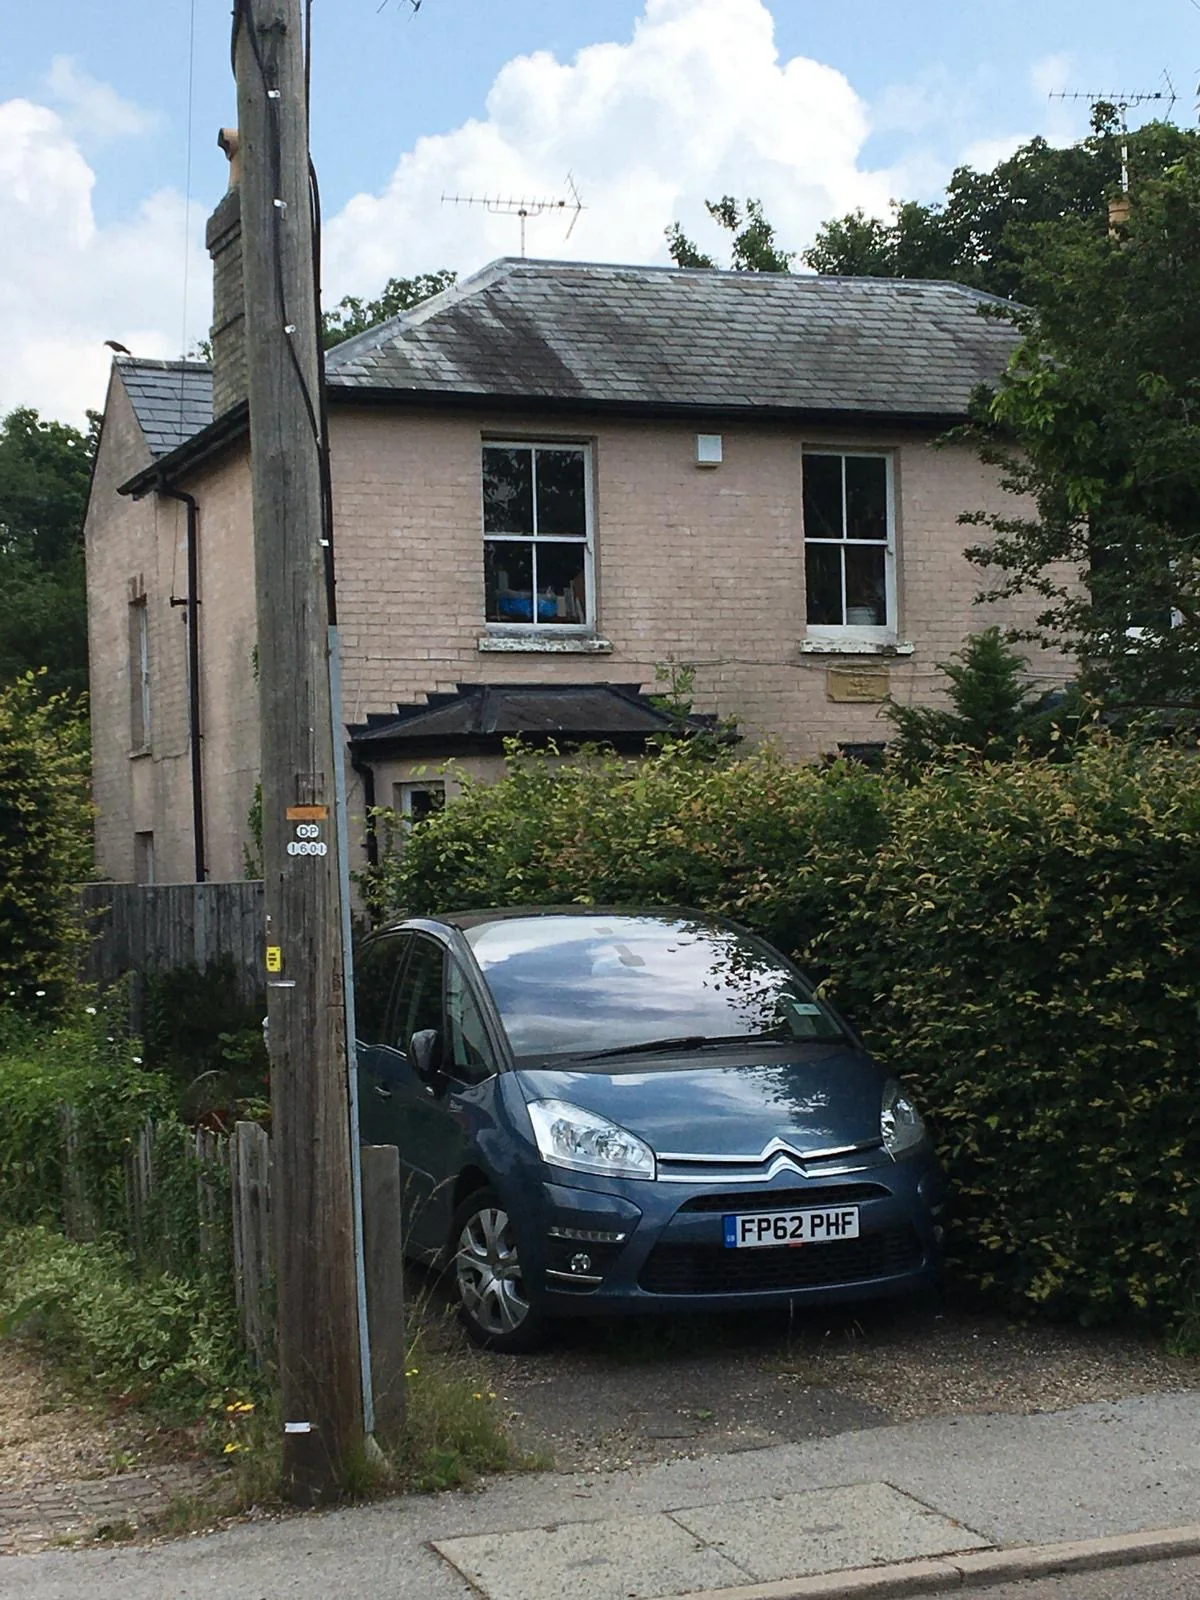
Exterior window preparation reference
A closer exterior reference photograph showing window joinery requiring preparation, with part of the frontage obscured by a parked car.
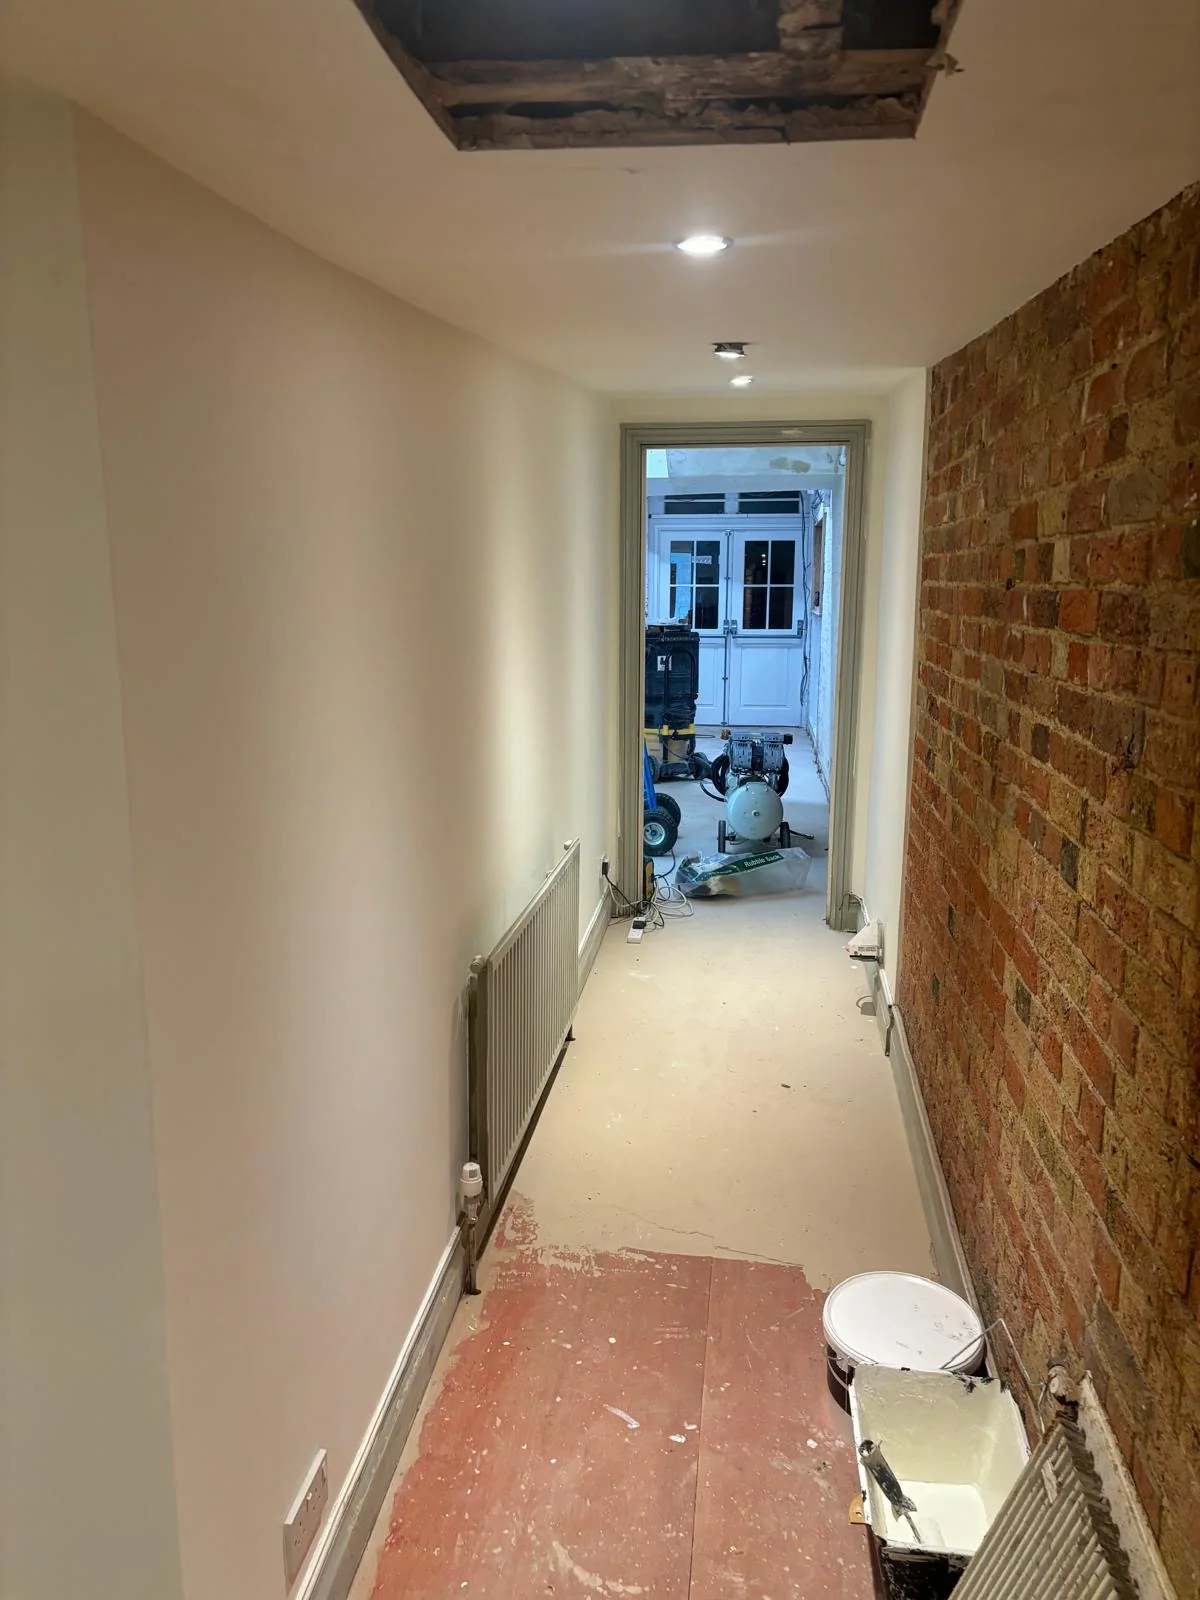
Hallway redecoration in progress
A work-in-progress photograph showing hallway wall decoration during a wider refurbishment. Ceiling openings and equipment remain visible.
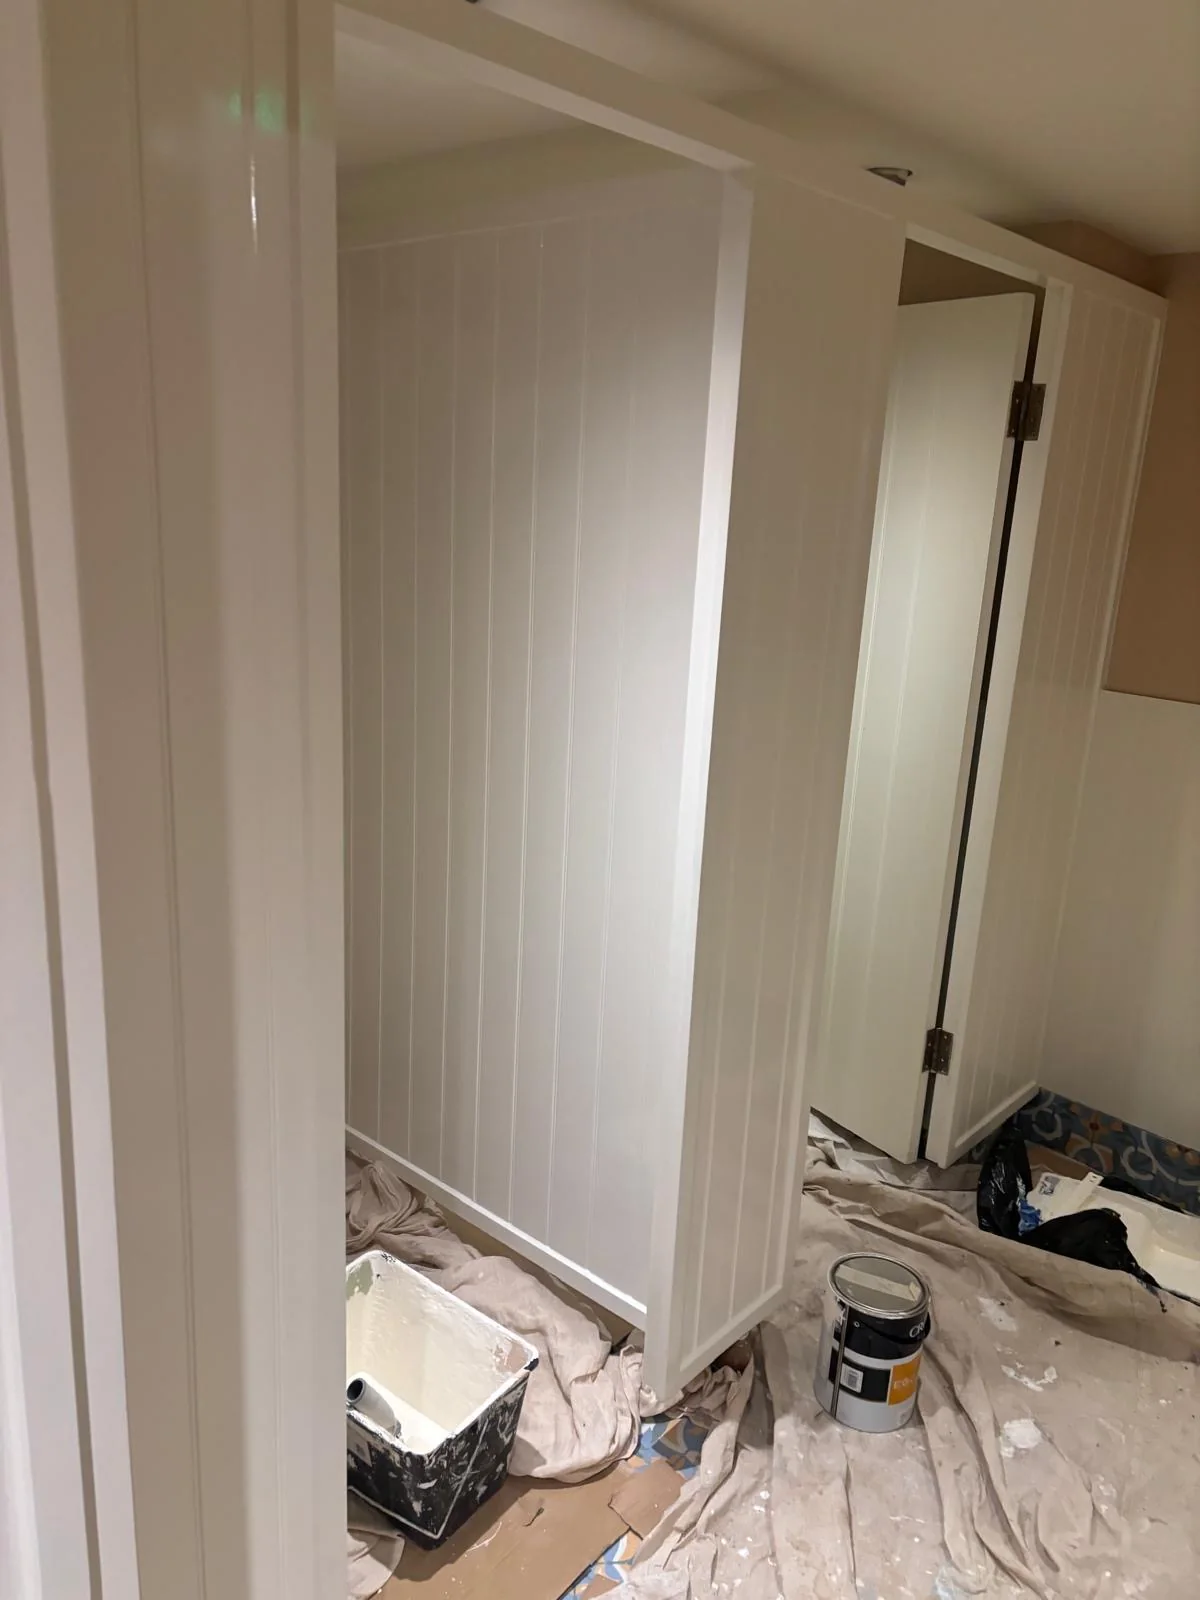
Painted panelling and door frames
A decorating-stage view of painted panelling and joinery, showing protective coverings and materials still in use.
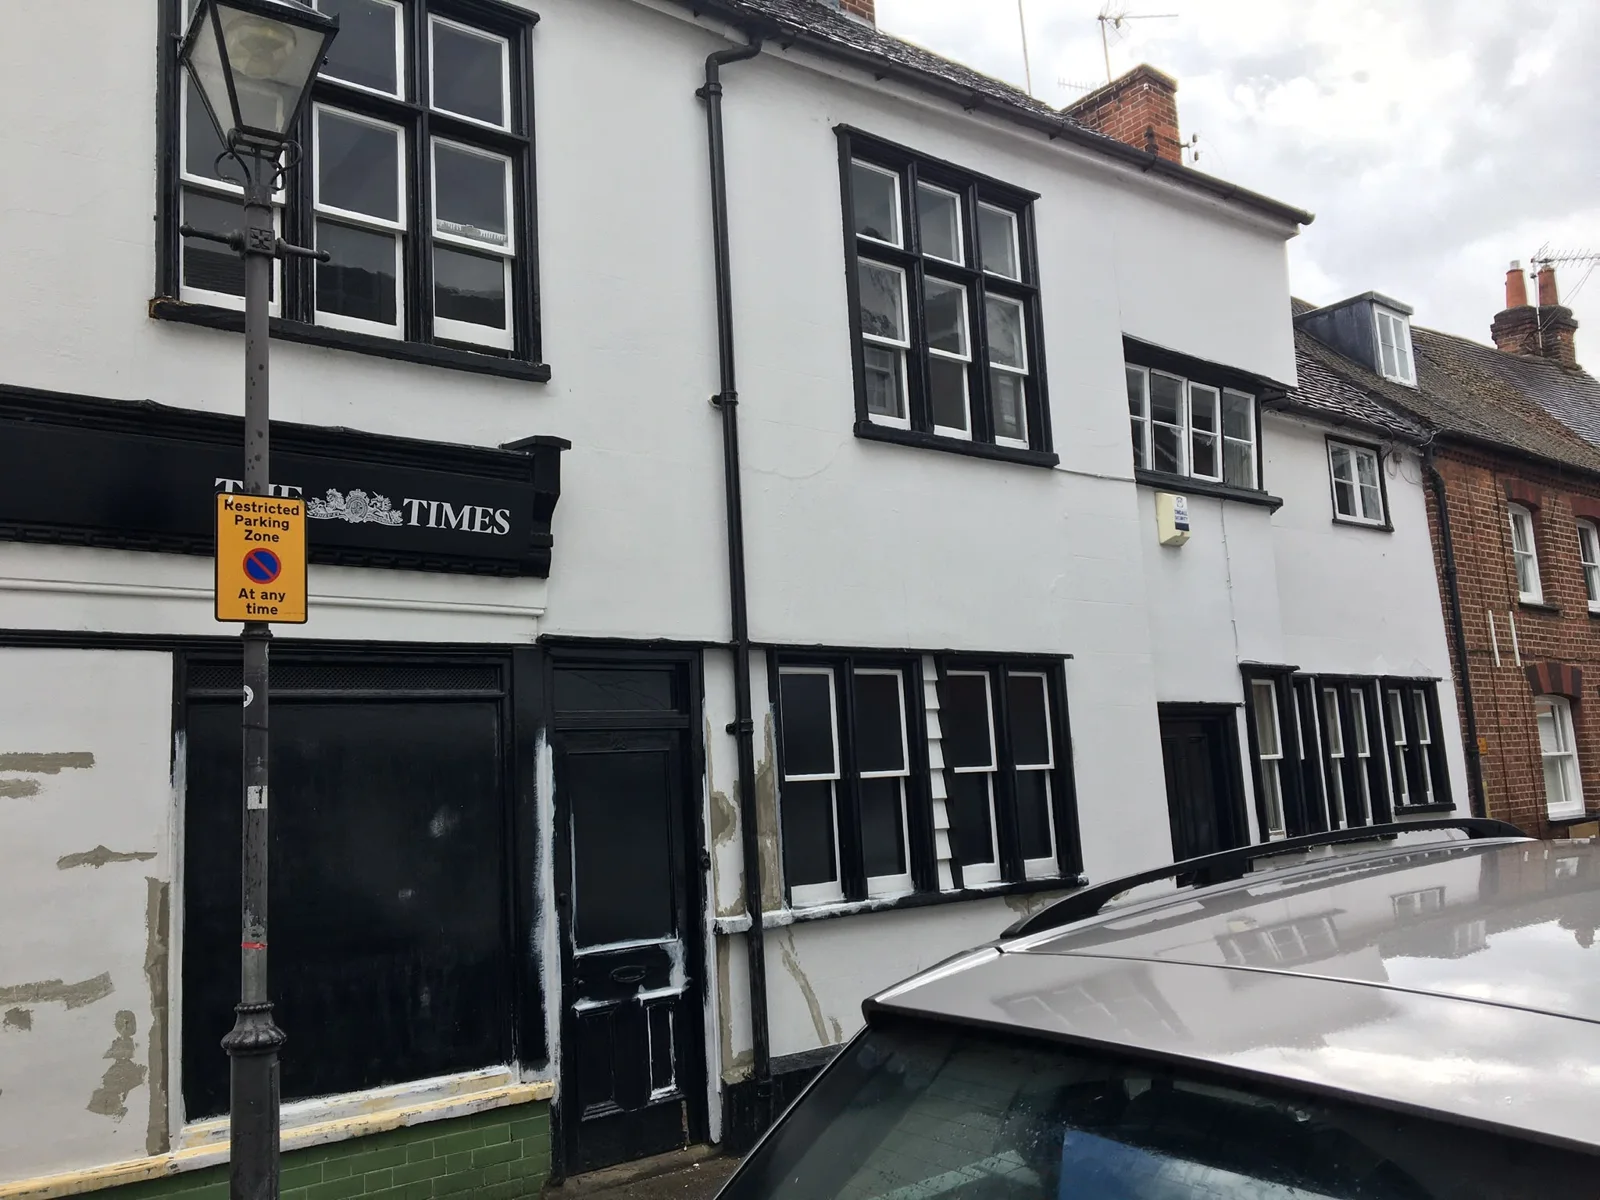
Black-and-white frontage during preparation
Work-in-progress photograph showing surface preparation around the entrance and lower frontage before final finishing.
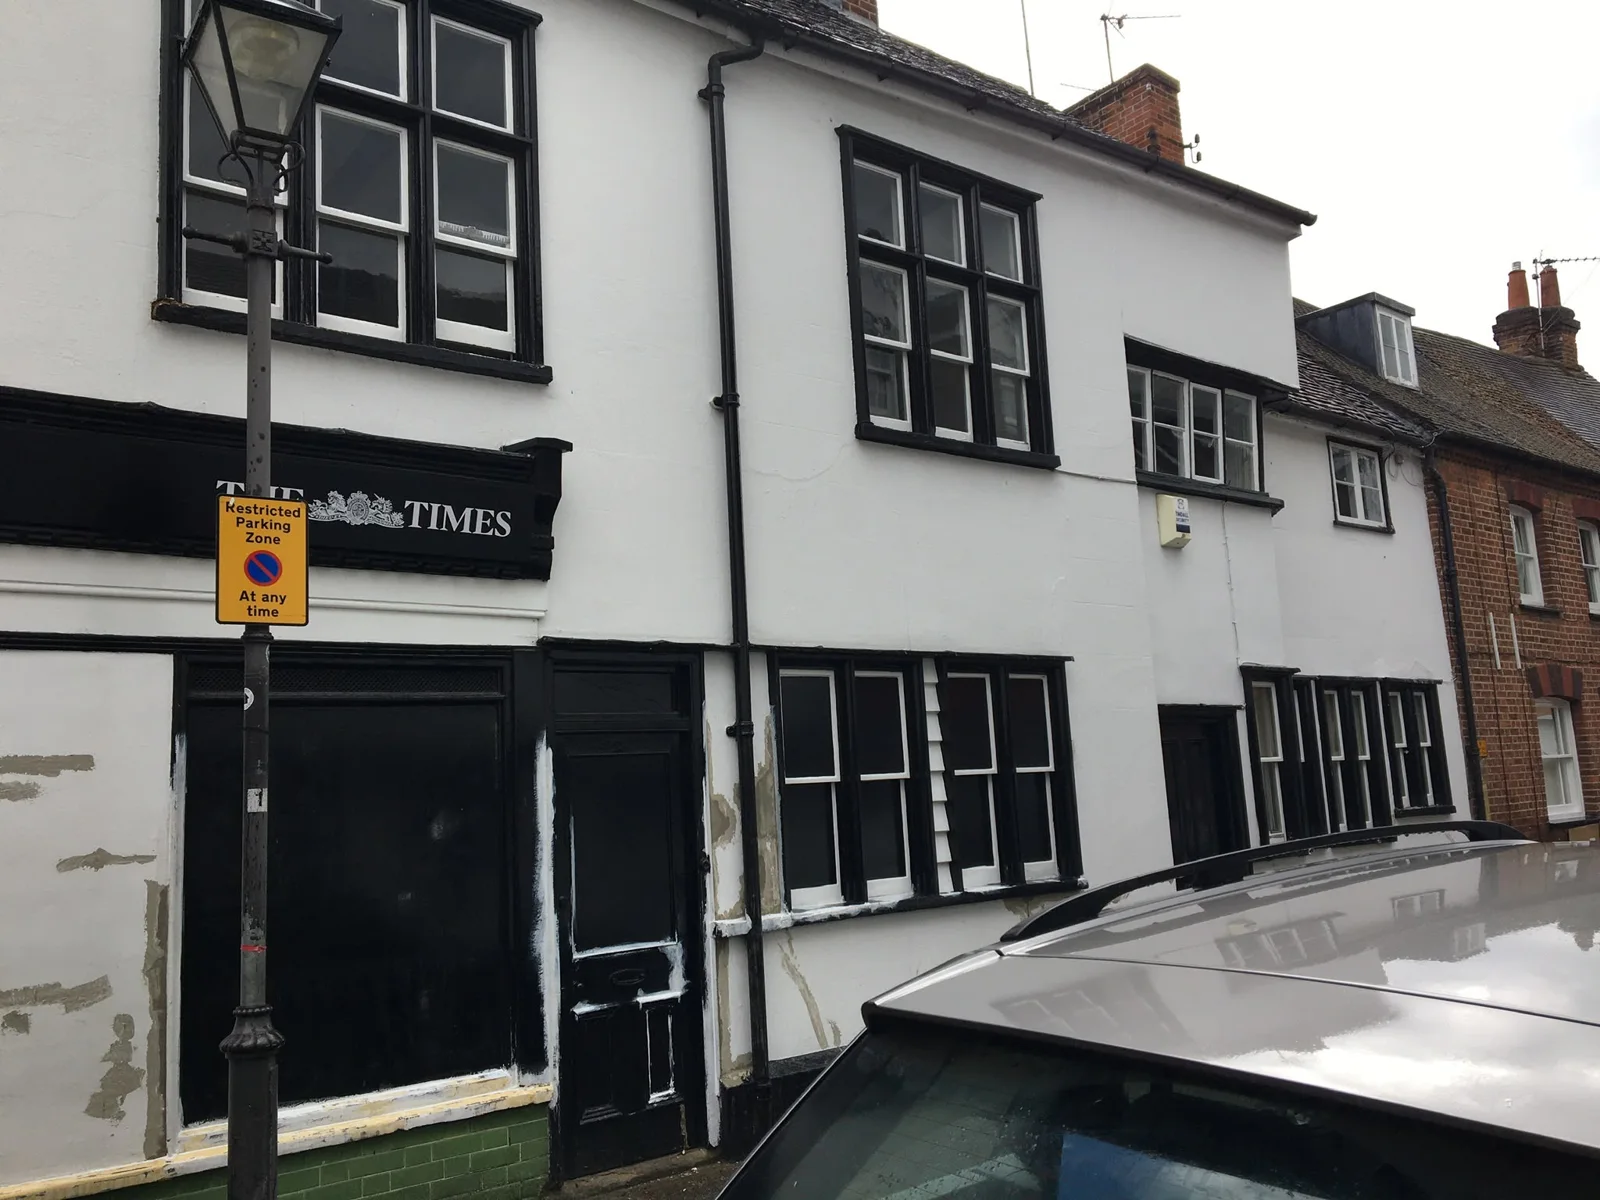
Frontage preparation around doors and windows
An additional view of the frontage during preparation, showing patched areas around the doors and window frames.
02 PHOTOGRAPHS
Garden-room interiors from OMS
Two project photographs supplied by Outdoor Modular Spaces, shown separately from the decorating partner’s portfolio.
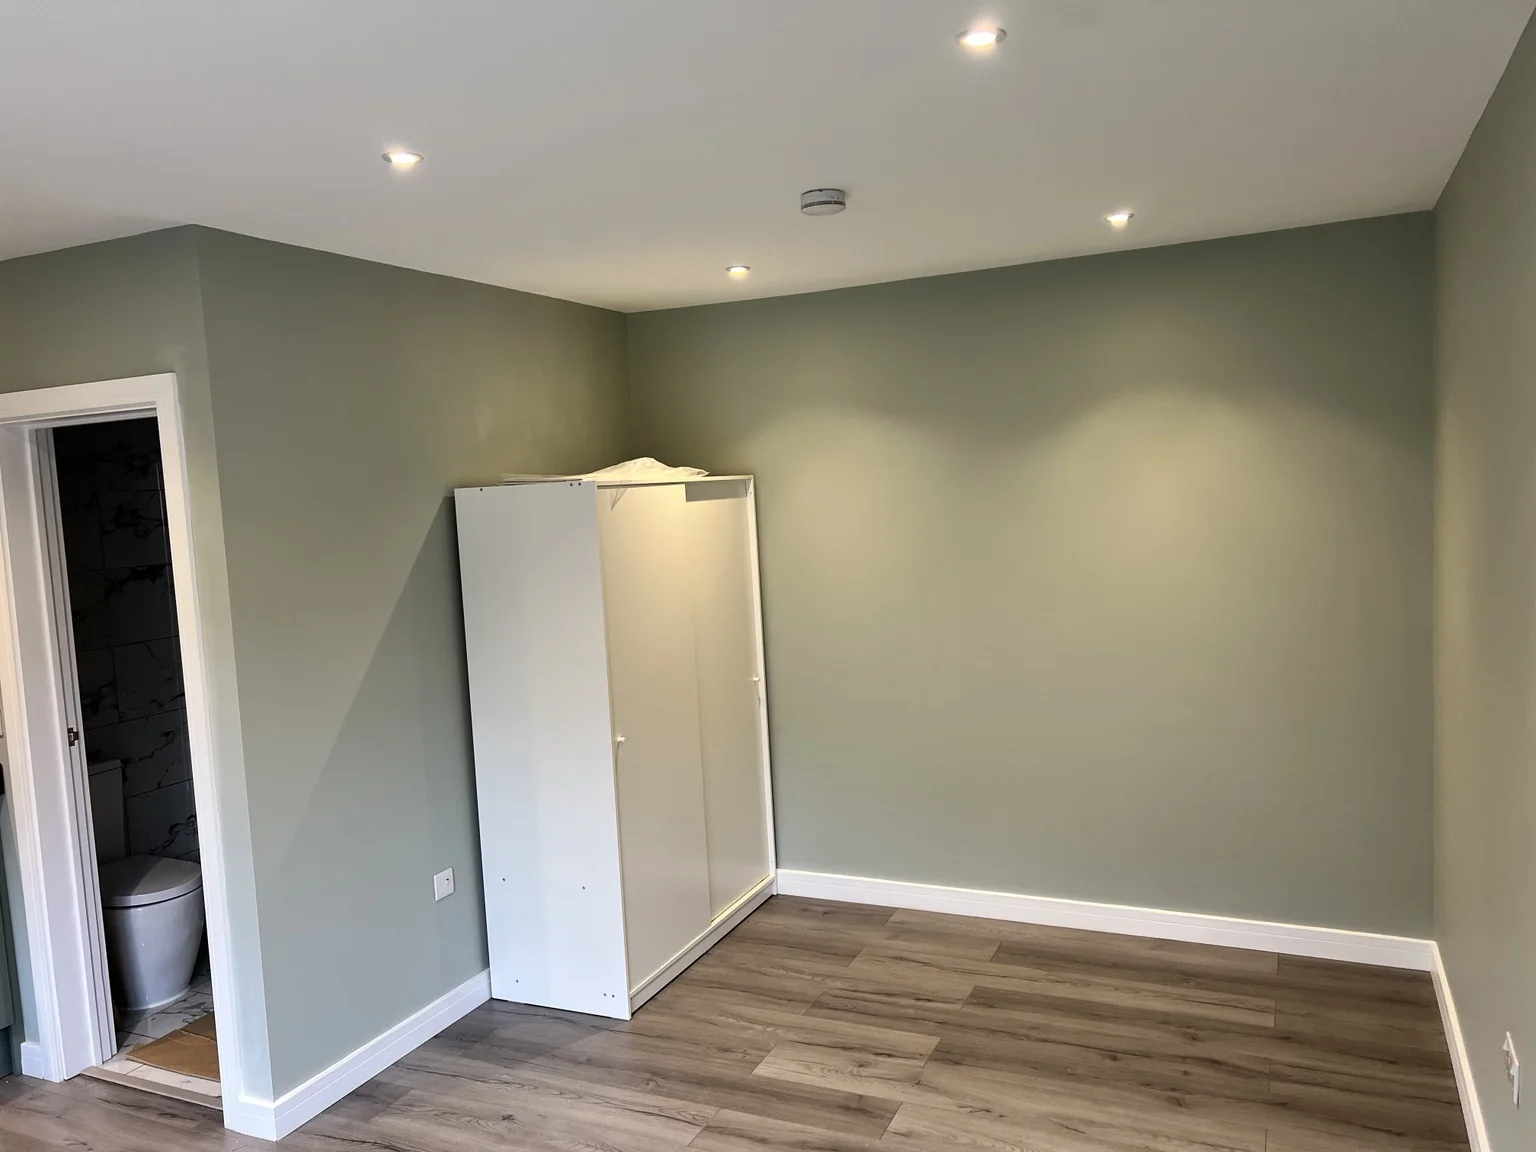
OMS garden room — sage-green interior
An Outdoor Modular Spaces garden-room project showing the interior wall colour and crisp white trim. Project photograph supplied by OMS.
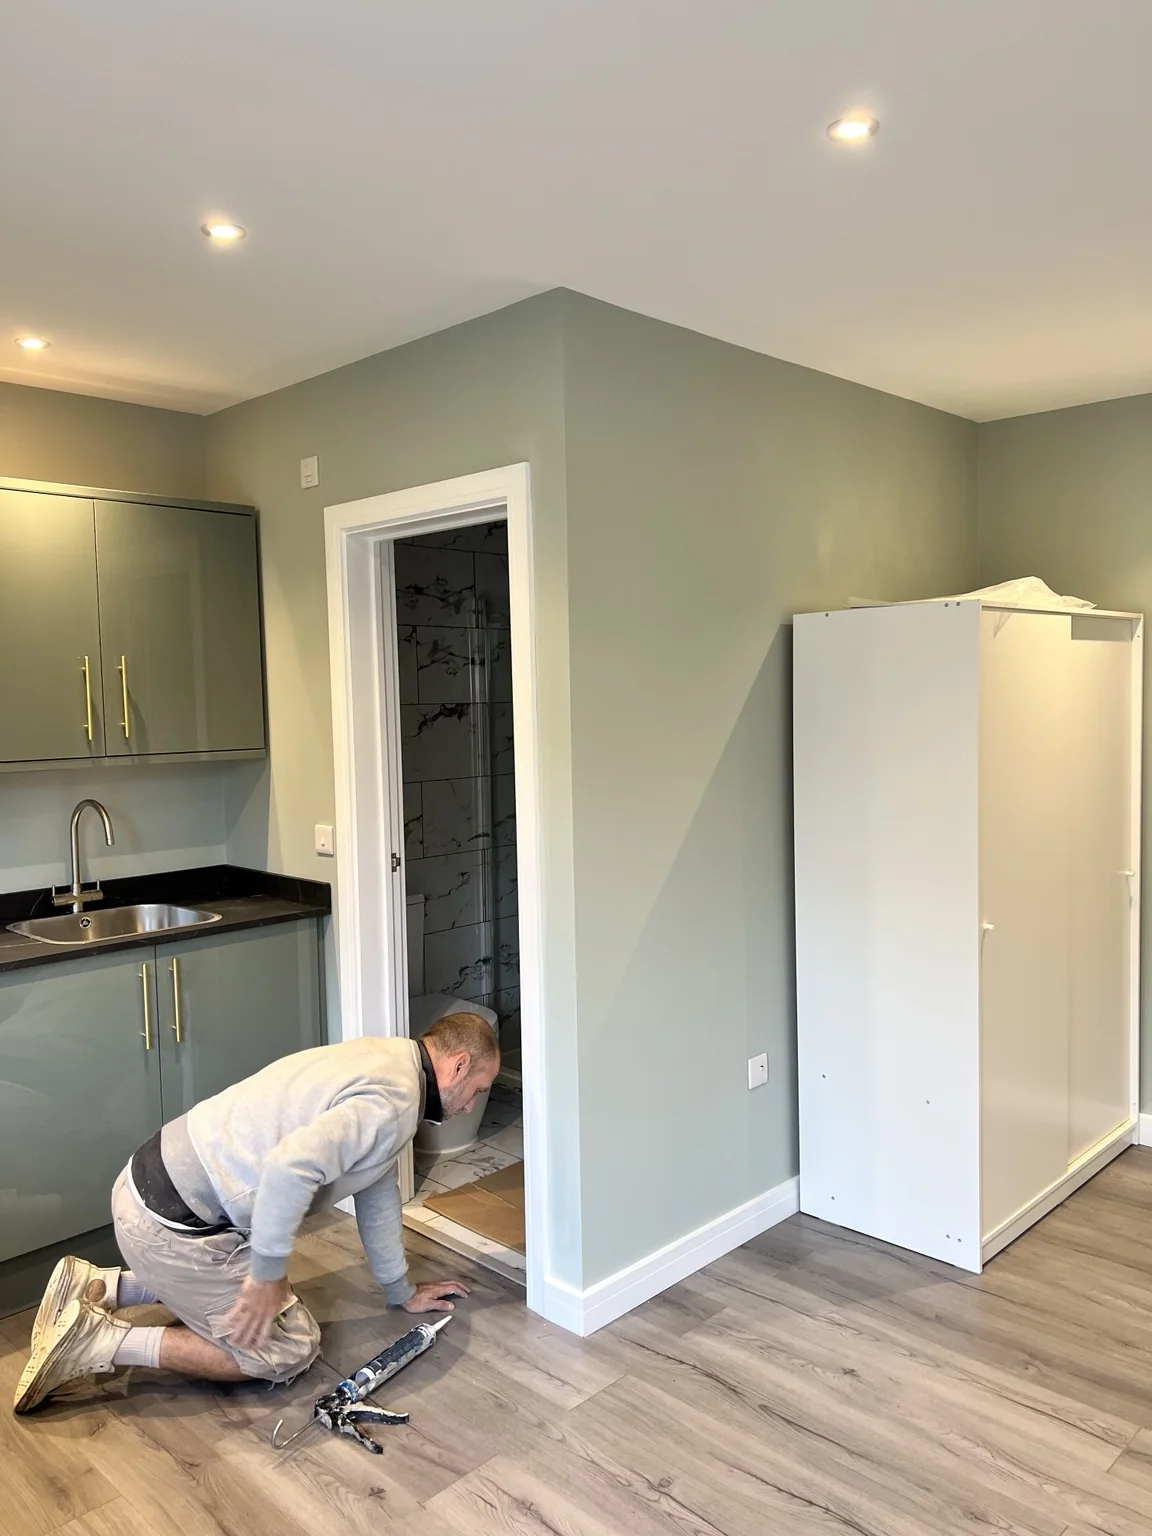
OMS garden room — finishing details
An Outdoor Modular Spaces garden-room project photographed during finishing work, with a kitchenette and adjoining bathroom. Project photograph supplied by OMS.
YOUR PROJECT COULD BE NEXT